
3D Rendering Services
VDC Point provides professional 3D Rendering Services for architects, real estate developers, interior designers, contractors, builders, and AEC companies that need realistic visual representations of their projects.
Architectural Visualization
Built Around Your Project
A well-produced architectural render makes a design easier to understand. It allows clients and project stakeholders to visualize scale, materials, finishes, lighting, furniture, landscaping, and spatial relationships before the physical environment is built.
VDC Point works from the information available at each project stage and develops visualizations according to the required level of detail, camera views, materials, lighting direction, environment, and presentation objectives.
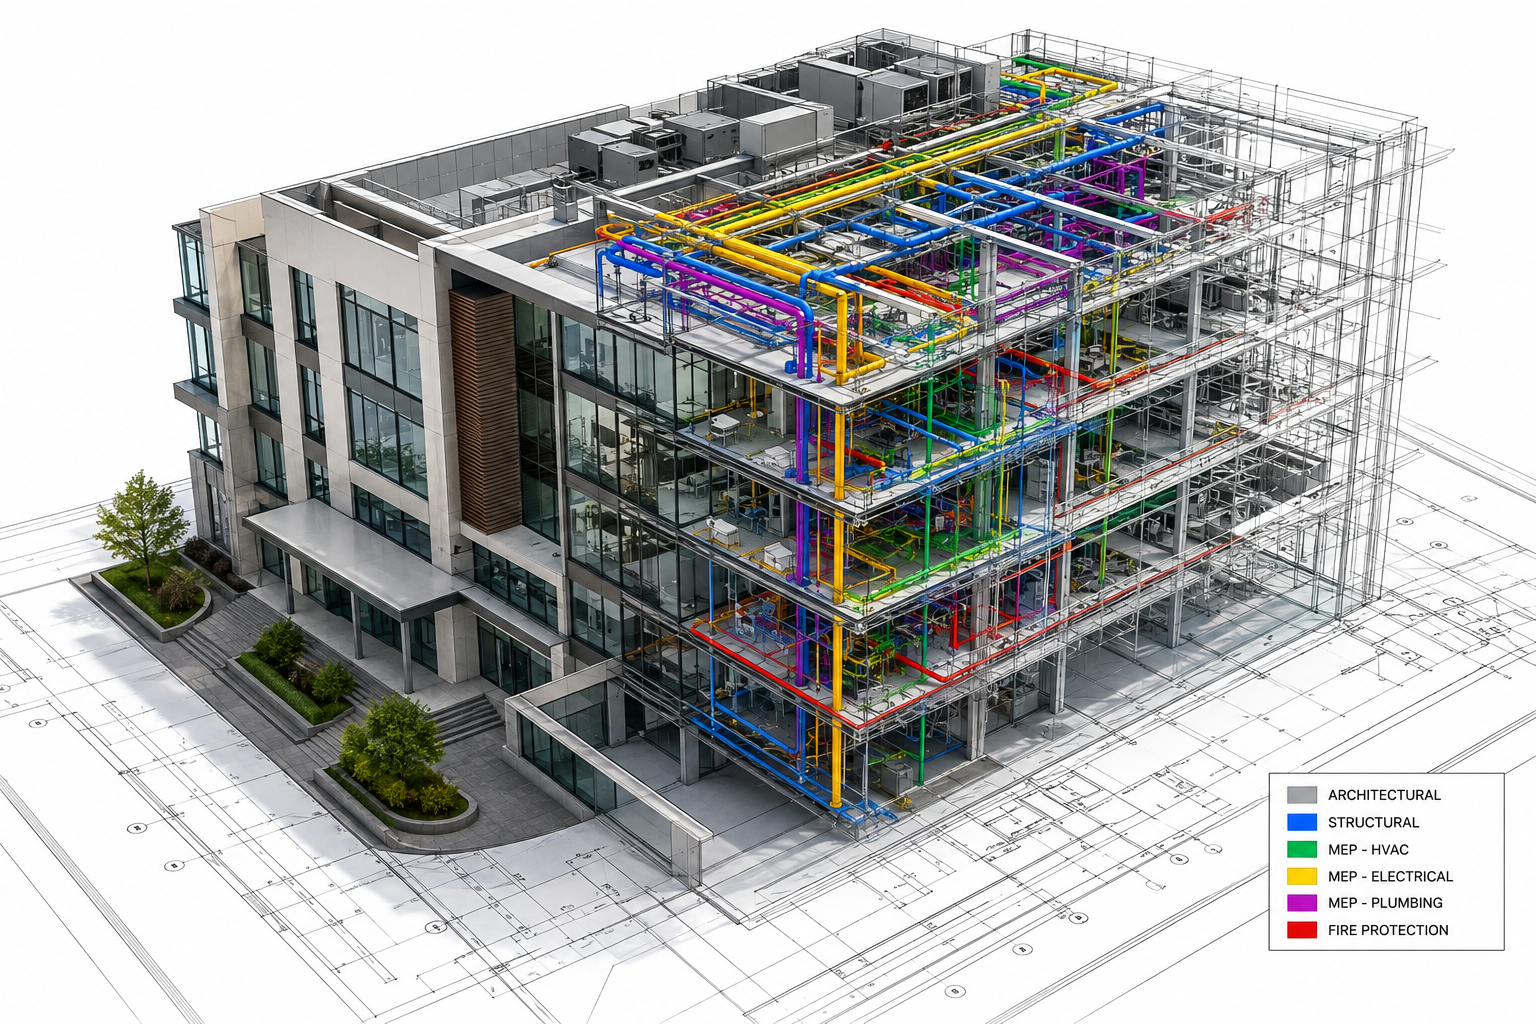
Our 3D Rendering Expertise Includes
Rendering & ArchitectureWe develop visuals for design reviews, client presentations and real estate marketing at every project stage.
Our 3D Rendering Services - Key Capabilities
Exterior, interior, real estate and concept visuals developed to the level of detail each presentation needs.
Exterior 3D Rendering
Realistic exterior views that communicate building massing, façade design, materials, glazing, entrances, landscaping, roads and surrounding context.
- Residential and commercial exteriors
- Office, hospitality and mixed-use developments
- Industrial facilities
Interior 3D Rendering
Interior spaces visualized with detailed furniture, finishes, fixtures, materials, lighting and spatial composition.
- Living spaces, bedrooms, kitchens and bathrooms
- Offices
- Retail and hospitality interiors
Real Estate 3D Visualization
Presentation-quality visuals that help property teams communicate proposed developments to buyers, investors and stakeholders.
- Property marketing images and apartment views
- Amenity and clubhouse visualization
- Façade perspectives and site development views
Architectural Concept Rendering
Early-stage design ideas converted into clear visual studies for design development and client discussions.
- Concept massing and material studies
- Façade options and design alternatives
- Context visualization and presentation perspectives
Technology-Driven 3D Rendering
We build rendering scenes from your existing Revit models, AutoCAD drawings, sketches and reference images, so visuals stay consistent with the design documentation.



3D Rendering Services for Real-World Building Projects
A defined rendering workflow helps maintain accuracy, consistency, and alignment between project requirements and final deliverables.
Structural BIM for Educational & Religious Facilities
Delivered comprehensive BIM modeling and multidisciplinary MEP coordination ....
Residential & Commercial BIM Coordination
Supporting renovation and modernization through precise digital documentation
Structural BIM for Educational & Religious Facilities
VDC POINTprovided structural BIM modeling and coordination for a portfolio of educational and religious facility projects.
3D Rendering Across Sectors
Our 3D Rendering can be adapted to different project types and construction environments.
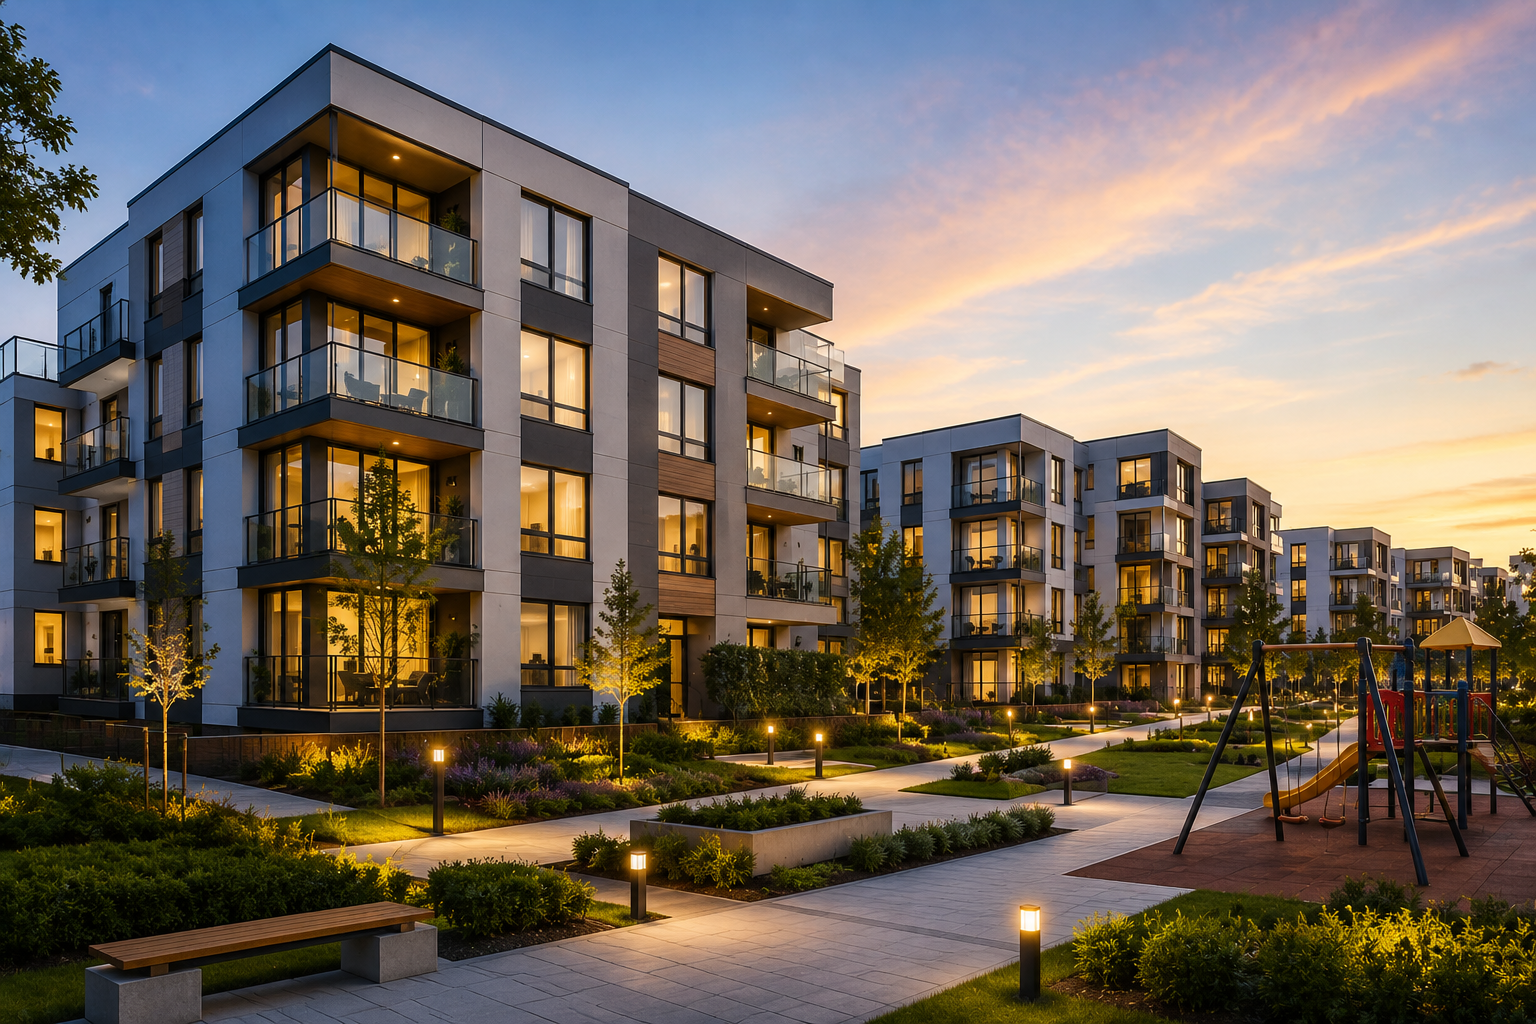
Residential
Villas, Apartments , Townhouses, Residential complexes, Housing developments, .
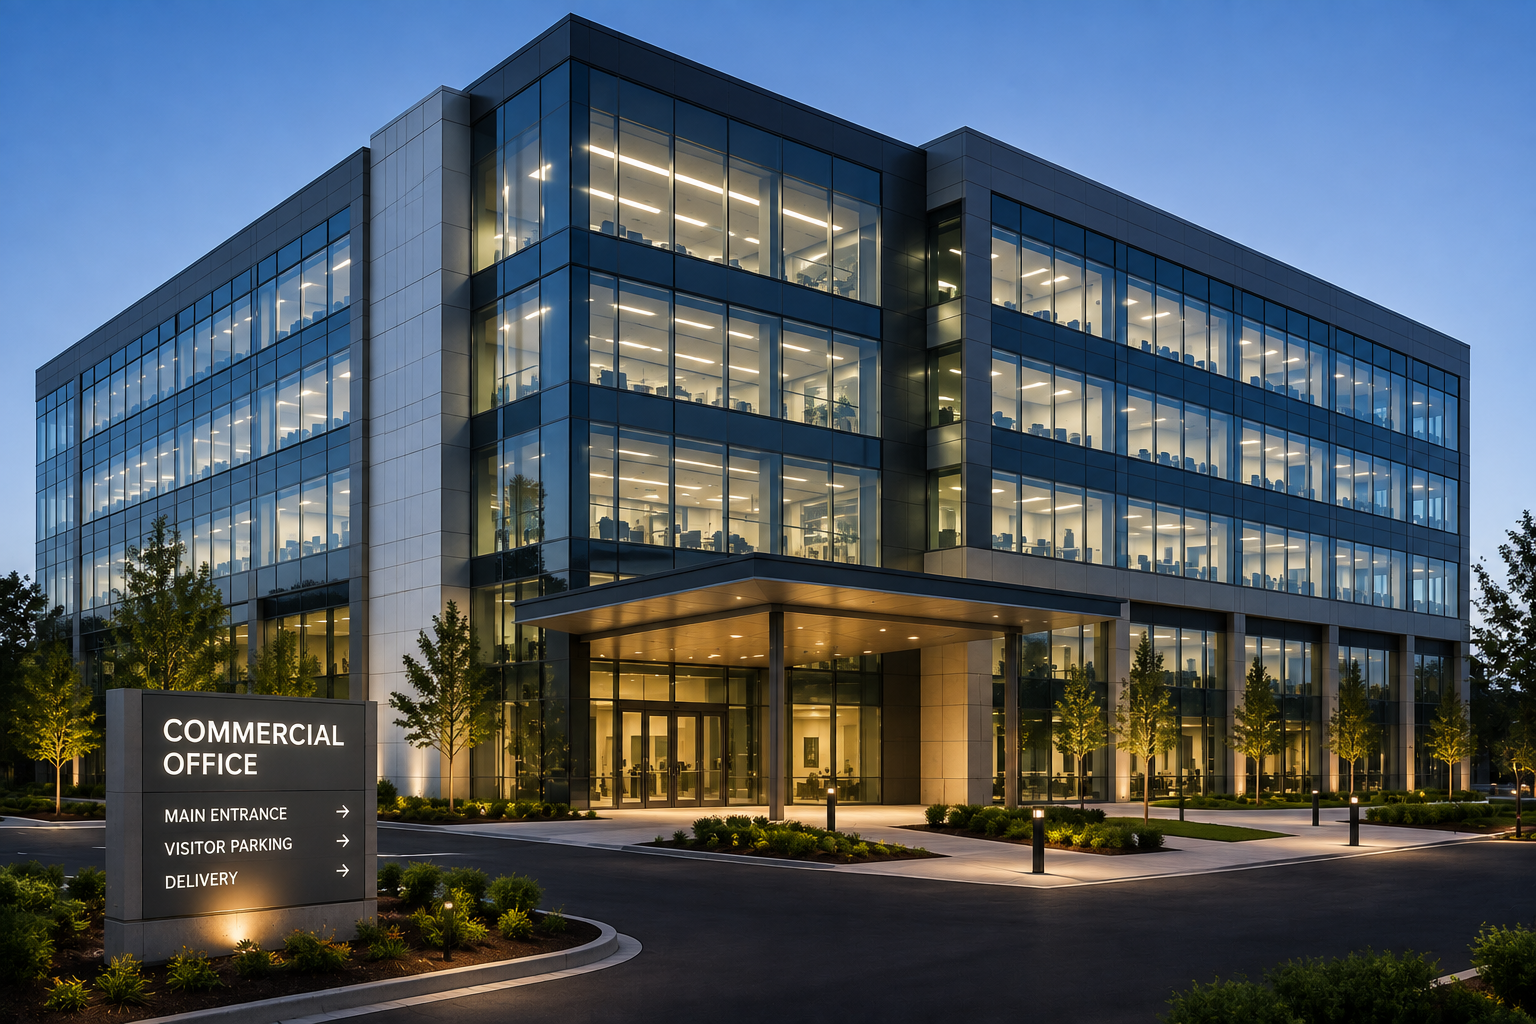
Commercial
Office buildings , Corporate facilities ,Commercial complexes , Business parks
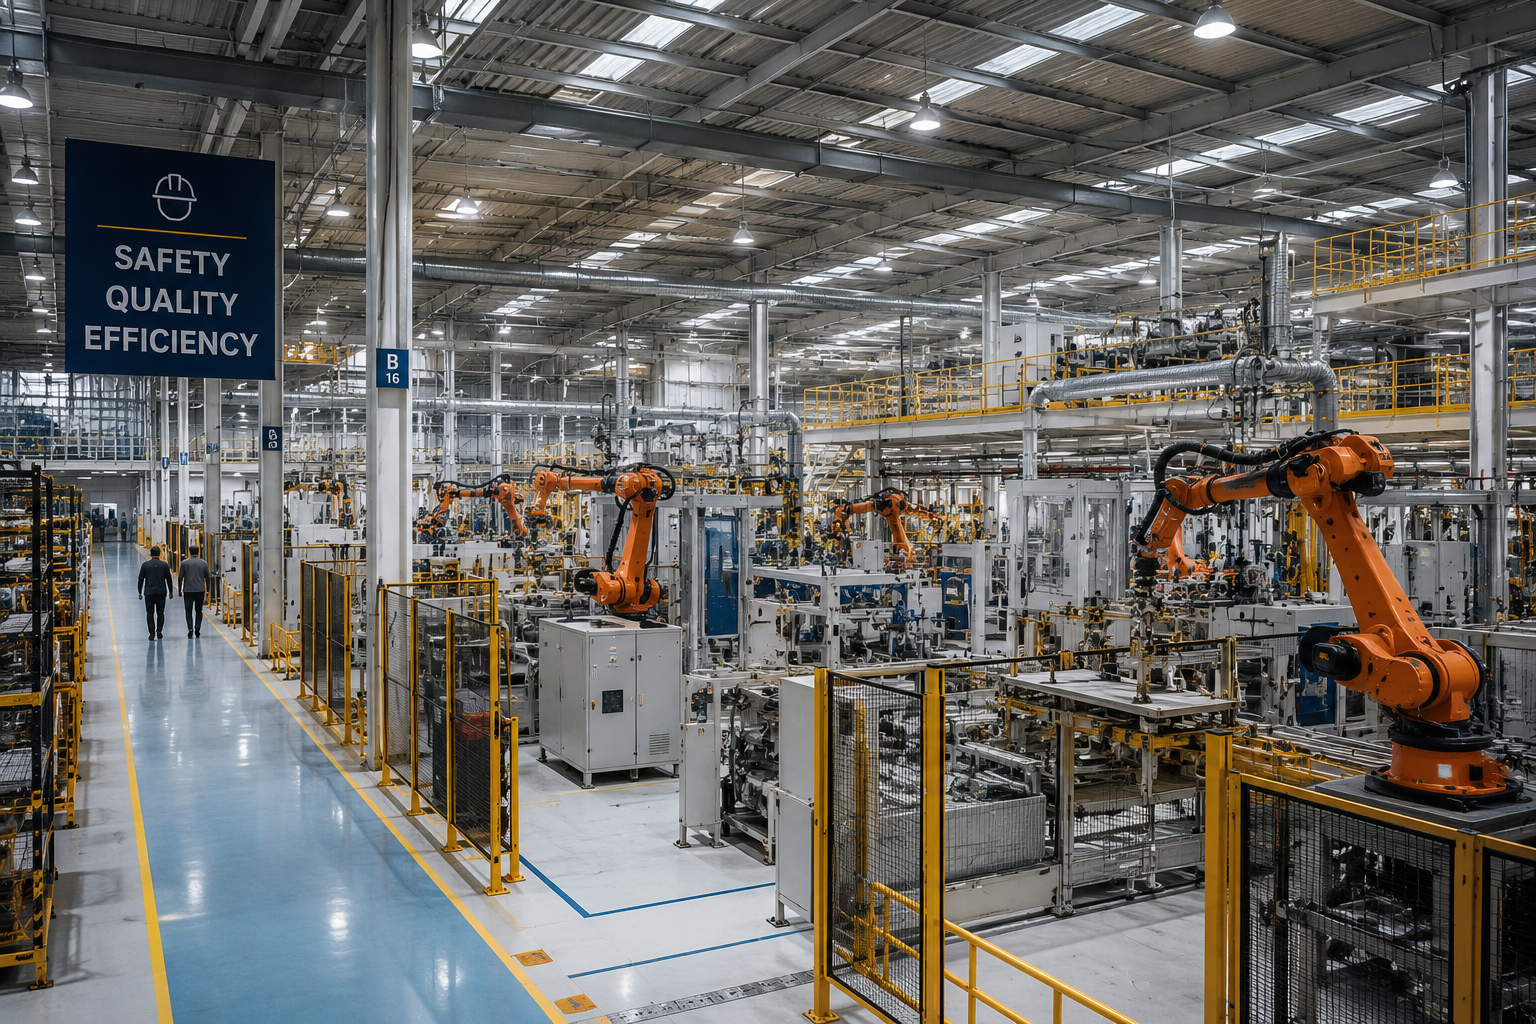
Educational
Schools , Colleges ,Universities ,Training centers ,Institutional buildings
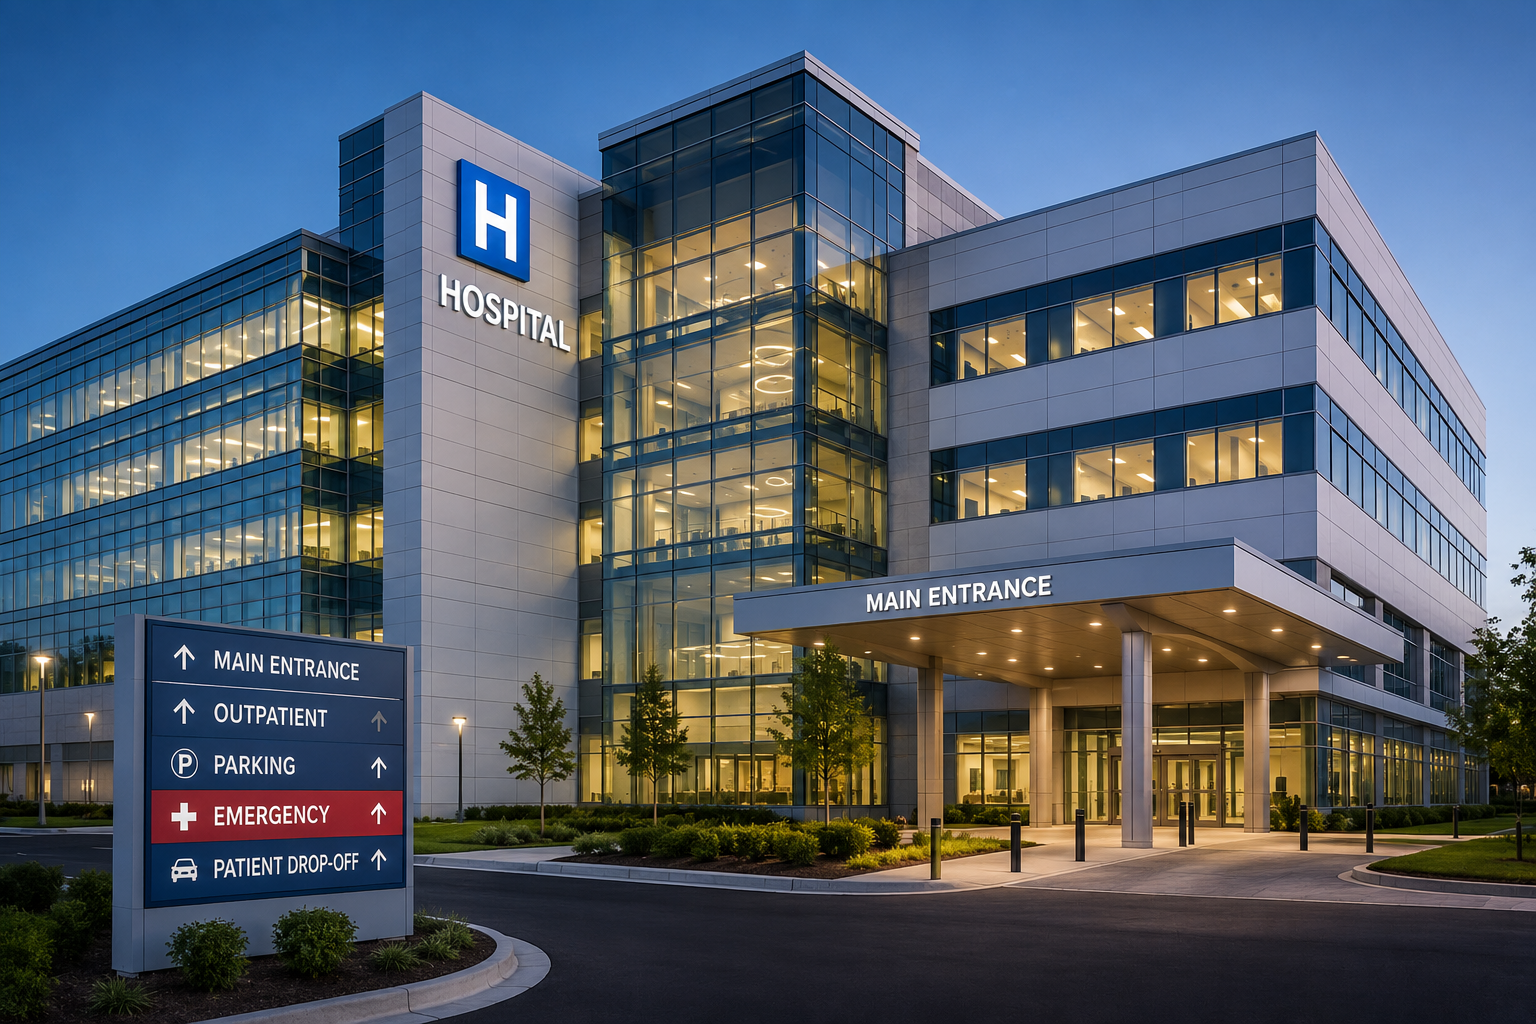
Healthcare
Hospitals , Clinics , Medical centers , Diagnostic facilities , Healthcare campuses

Infrastructure
Public facilities, Civic buildings ,Transportation-related buildings , Infrastructure facilities
Our 3D Rendering Workflow
A defined modeling workflow helps maintain accuracy, consistency, and alignment between project requirements and final deliverables.

Project Brief & Input Review
Review architectural drawings, Revit/CAD models, sketches, reference images, material information, site data, and required views.

Model Preparation
Clean, organize, or develop the required 3D geometry and establish the scene according to project information.

Materials & Environment
Apply materials, textures, furniture, fixtures, landscape elements, surrounding context, and other visual components required for the scene.

Camera & Lighting Setup
Set camera compositions and lighting conditions to achieve the intended architectural presentation.

Refinement & Rendering Delivery
Issue final images in the agreed formats and resolutions for presentation, documentation, marketing, or project communication.
Frequently Asked Questions
Answers to the questions we hear most often about our BIM Services.
Let’s Build Your Next Engineering Project
From precision CAD drafting and 3D architectural modeling to coordinated BIM and structural detailing, we deliver accurate, construction-ready solutions. Share your project requirements and get an engineering solution tailored to your scope, timeline, and standards.
- Fast Response Get a response within 1 business day
- Expert Project Support Dedicated engineering coordination project
- Flexible Engagement Start with a consultation
- 98% Quality-Focused Delivery 127+ projects
SCHEDULE A CONSULTATION
Tell us about your project
Our Global Presence