
5D BIM Services
VDC Point provides 5D BIM services that connect building information models with quantity and cost information to support estimating, budgeting, quantity validation, procurement planning, and construction cost review. By linking model elements with measurable quantities and cost data, project teams can develop a more structured view of how design decisions affect project quantities and estimated costs.
5D BIM Quantity & Cost Estimation
Planning & Model-Based Estimation
5D BIM extends the BIM workflow by introducing cost and quantity information to the model. Instead of treating quantities, drawings, and cost sheets as completely separate sources, a 5D approach can connect model elements to measurable quantities, work items, rates, and cost categories.
This enables project teams to review quantities in the context of the model, understand the quantity impact of design revisions, organize estimates by building zone or trade, and communicate cost information more clearly. VDC Point focuses on the BIM and quantity-information workflow; final commercial decisions, rates, budgets, and contractual approvals remain with the responsible project and cost-management team.
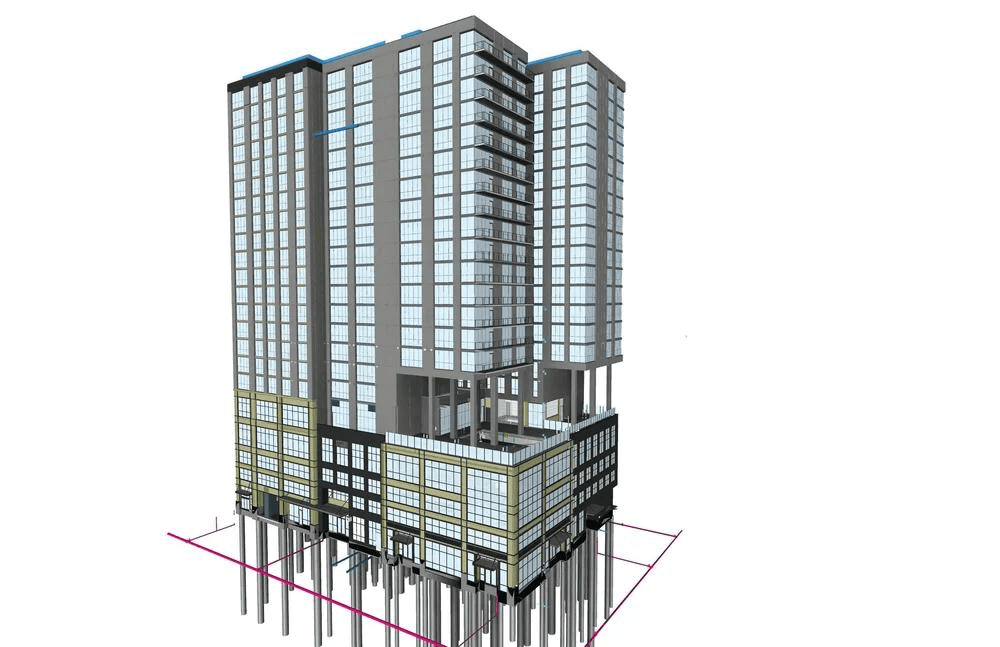
Our 5D BIM Services
5D & BIM
Our 5D BIM Services - Key Capabilities
Model-based quantity and cost solutions designed to improve estimating accuracy, budget visibility, and construction cost control.
BIM Quantity Takeoff
- Extract and organize model-based quantities from suitable BIM elements for architectural, structural, and MEP scopes
Model-Based BOQ Support
- Structure extracted quantities into BOQ or quantity schedules according to the client’s measurement and classification requirements
Cost-Loaded BIM Workflows
- Associate model quantities with supplied rates, cost codes, assemblies, or cost categories where the required cost information is available
Architectural Quantity Extraction
- Quantify walls, floors, ceilings, doors, windows, finishes, rooms, façade components, and other modeled architectural elements as applicable
Technology-Driven 5D BIM Services
We embed inside your existing stack — no forced migrations, no new tools to learn.





5D BIM Services for Real-World Building Projects
Developed detailed 5D BIM Services models for real-world building projects, focusing on accurate design, structure, materials, and overall visualization.
Structural BIM for Educational & Religious Facilities
High-precision Structural BIM Modeling and Drafting for large-scale educational and religious infrastructure projects in New York, USA.
Hyperscale Data Center — BIM Modeling & Coordination
Comprehensive Data Center BIM Modeling, MEP coordination, clash detection, and construction documentation support for a large-scale 15+ acre hyperscale data center project.
Park Field — Residential & Commercial BIM Coordination
High-detail BIM Modeling and MEP Coordination for a B+G+P+19-floor mixed-use residential and commercial development, delivered at LOD 400.
5D BIM Services Across Sectors
Our 5D BIM Services can be adapted to different project types and construction environments.
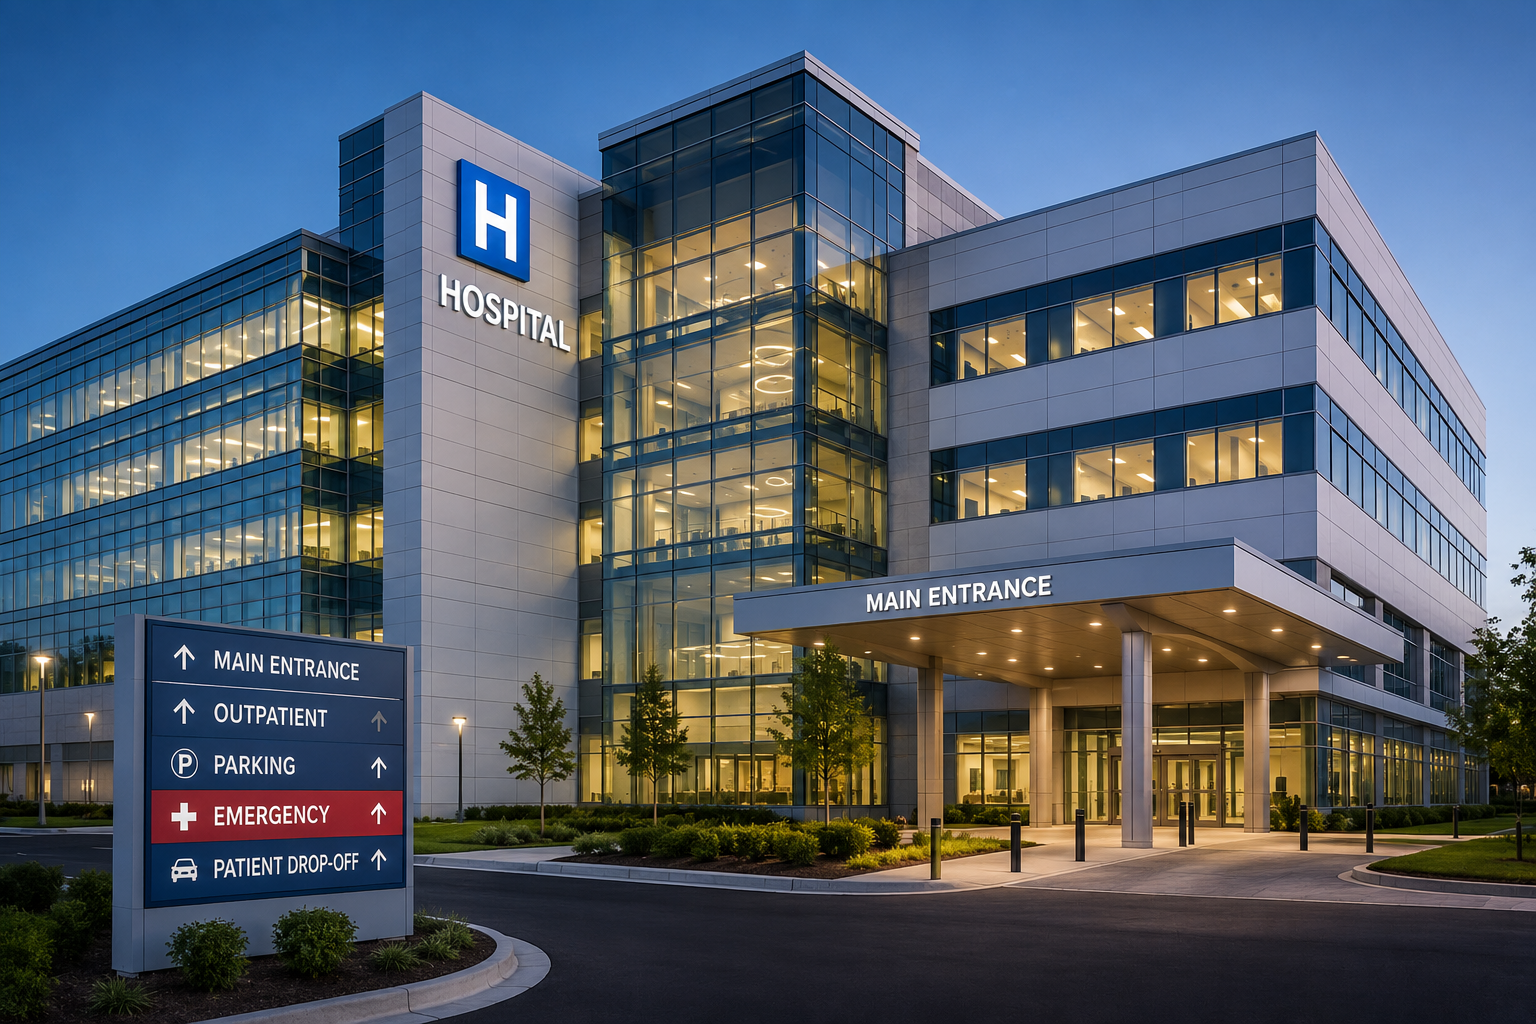
Residential
Villas, Apartments , Townhouses, Residential complexes, Housing developments, .
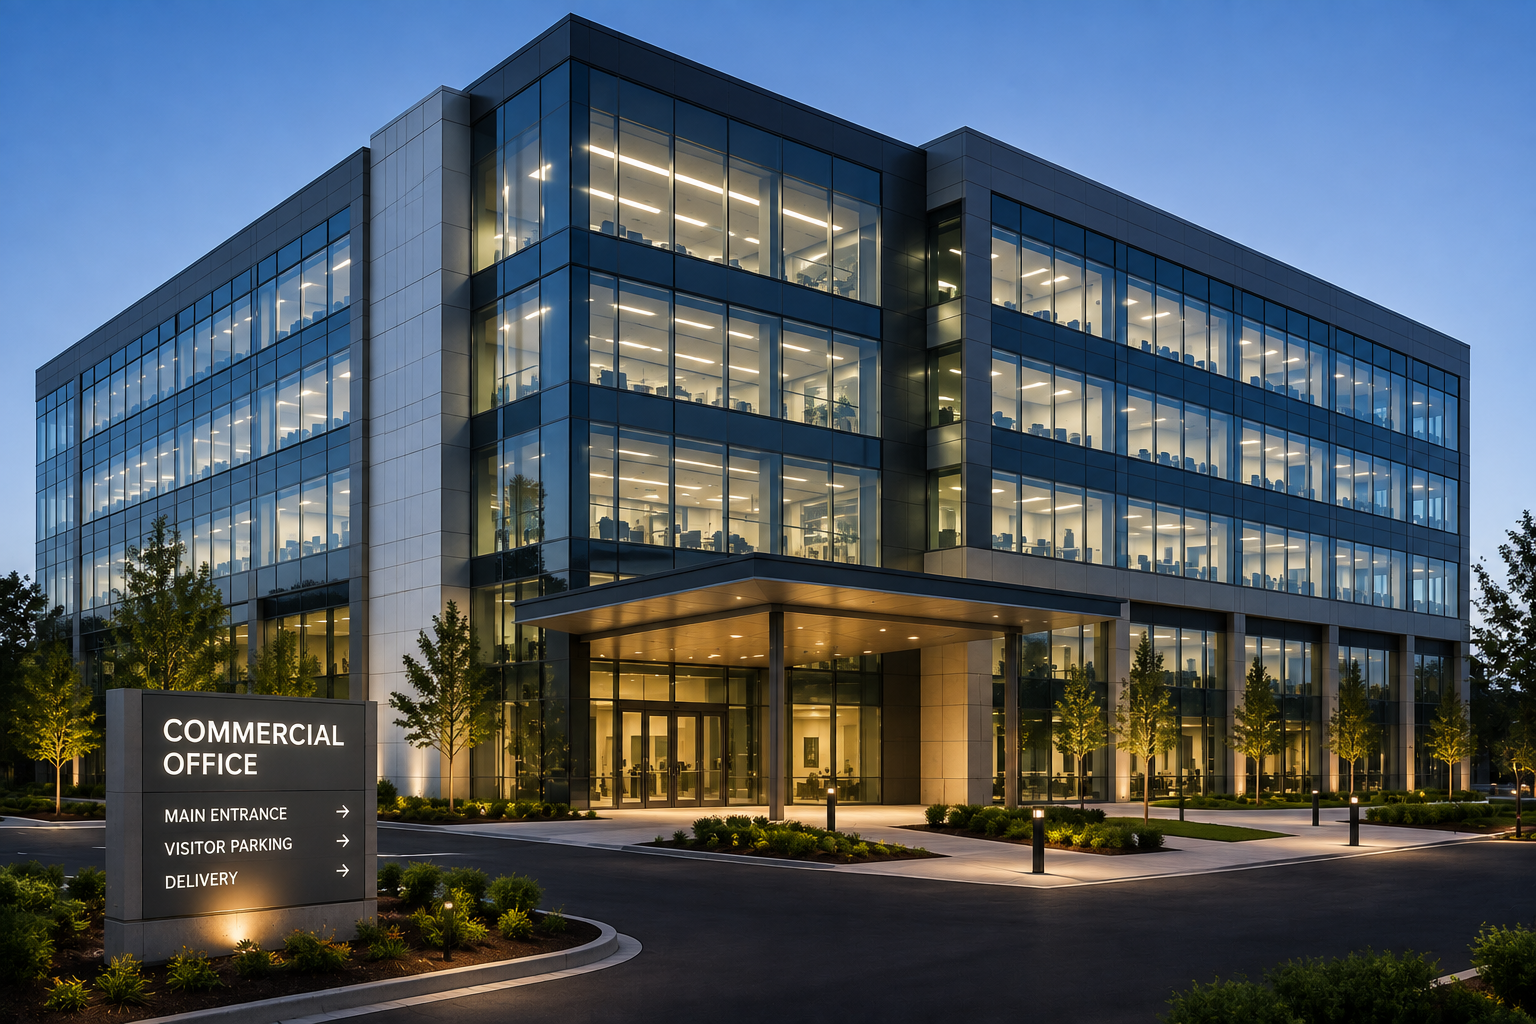
Commercial
Office buildings , Corporate facilities ,Commercial complexes , Business parks

Educational
Schools , Colleges ,Universities ,Training centers ,Institutional buildings

Healthcare
Hospitals , Clinics , Medical centers , Diagnostic facilities , Healthcare campuses

Infrastructure
Public facilities, Civic buildings ,Transportation-related buildings , Infrastructure facilities
Our 5D BIM Services Workflow
A defined modeling workflow helps maintain accuracy, consistency, and alignment between project requirements and final deliverables.

Project Assessment
Review BIM models, drawings, specifications, measurement rules, BOQ structure, cost codes, rate sources, and required outputs.

BIM Model Validation
Check model organization, categories, parameters, units, levels, zones, materials, and information needed for reliable quantity extraction.

Quantity Rules & Classification
Define the agreed measurement approach, exclusions, grouping logic, trade structure, and reporting format.

Quantity Extraction
Extract relevant model quantities and organize them by discipline, category, level, zone, material, work package, or other agreed structure.

Final Delivery
Issue agreed quantity schedules, BOQ support files, reports, model information, and QAQC outputs
Frequently Asked Questions
Answers to the questions we hear most often about our BIM Services.
Let’s Build Your Next Engineering Project
From precision CAD drafting and 3D architectural modeling to coordinated BIM and structural detailing, we deliver accurate, construction-ready solutions. Share your project requirements and get an engineering solution tailored to your scope, timeline, and standards.
- Fast Response Get a response within 1 business day
- Expert Project Support Dedicated engineering coordination project
- Flexible Engagement Start with a consultation
- 98% Quality-Focused Delivery 127+ projects
SCHEDULE A CONSULTATION
Tell us about your project
Our Global Presence