
Revit BIM Services
VDC Point provides professional Revit BIM Services for architects, contractors, developers, consultants, and AEC firms that need accurate, coordinated, and information-rich building models.Our team develops Revit models from CAD drawings, PDFs, sketches, point clouds, survey information, and existing project data.
Professional Revit Modeling
for the AEC Industry
Revit BIM combines 3D building geometry with structured project information. VDC Point creates project-specific Revit models that can support design visualization, documentation, coordination, quantity-related workflows, and construction planning.
Our Revit BIM Expertise Includes
Revit BIM & ServicesRevit modeling, conversion, and documentation services scoped to your project, from a single floor plate to a multidisciplinary model.
Our Revit BIM Services - Key Capabilities
Reliable BIM Deliverables Built for Design, Coordination & Construction
Architectural Revit Modeling
Detailed building models based on approved drawings, design intent, project standards, and required LOD.
- Walls, partitions, doors, and windows
- Floors, roofs, ceilings, stairs, and railings
- Rooms, spaces, furniture, and fixtures
- Architectural finishes
CAD to Revit Conversion
Convert 2D AutoCAD documentation into structured Revit models while maintaining project organization and drawing relationships.
- Floor plans
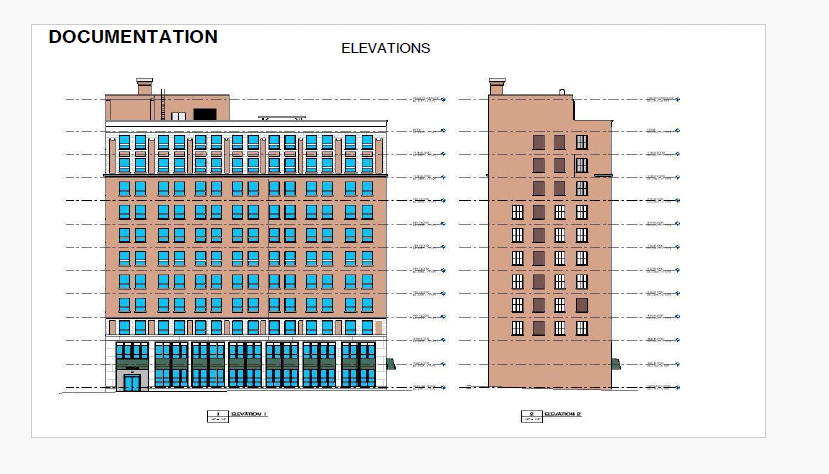
- Elevations and sections
- Schedules
BIM Documentation
Develop model-based architectural documentation for design and construction workflows.
- Plans, elevations, and sections
- Reflected ceiling plans
- Schedules and sheet layouts
LOD-Based Revit Modeling
Create models to the project’s required Level of Development (LOD) and information requirements.
- Design-stage and coordination models
- Detailed construction models
- As-built models
Technology-Driven Revit BIM Services
Models, families, and documentation are authored natively in Autodesk Revit. AutoCAD files and PDFs are used as source inputs for conversion, ReCap Pro prepares point clouds for existing-condition work, and models can be shared through ACC/BIM 360.


Revit BIM Services for Real-World Building Projects
Scope, LOD and deliverables from projects we have delivered.
Structural BIM for Educational & Religious Facilities
High-precision Structural BIM Modeling and Drafting for large-scale educational and religious infrastructure projects in New York, USA.
Hyperscale Data Center — BIM Modeling & Coordination
Comprehensive Data Center BIM Modeling, MEP coordination, clash detection, and construction documentation support for a large-scale 15+ acre hyperscale data center project.
Park Field — Residential & Commercial BIM Coordination
High-detail BIM Modeling and MEP Coordination for a B+G+P+19-floor mixed-use residential and commercial development, delivered at LOD 400.
Revit BIM Services Across Sectors
Our Revit BIM Services can be adapted to different project types and construction environments.
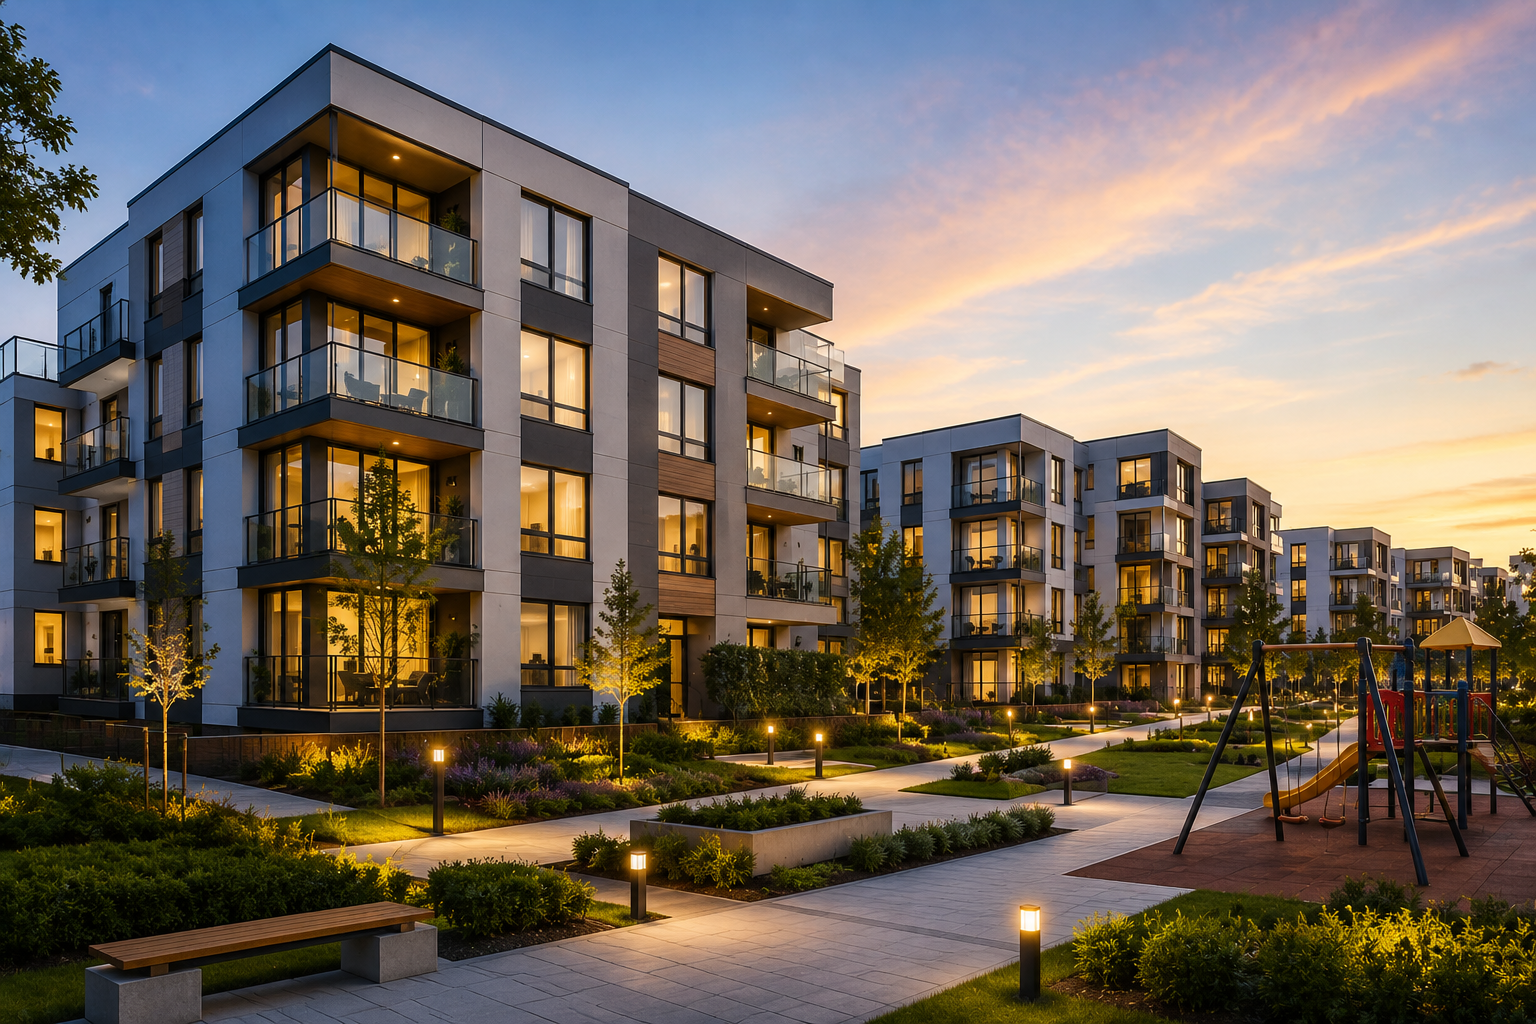
Residential
Villas, Apartments , Townhouses, Residential complexes, Housing developments, .
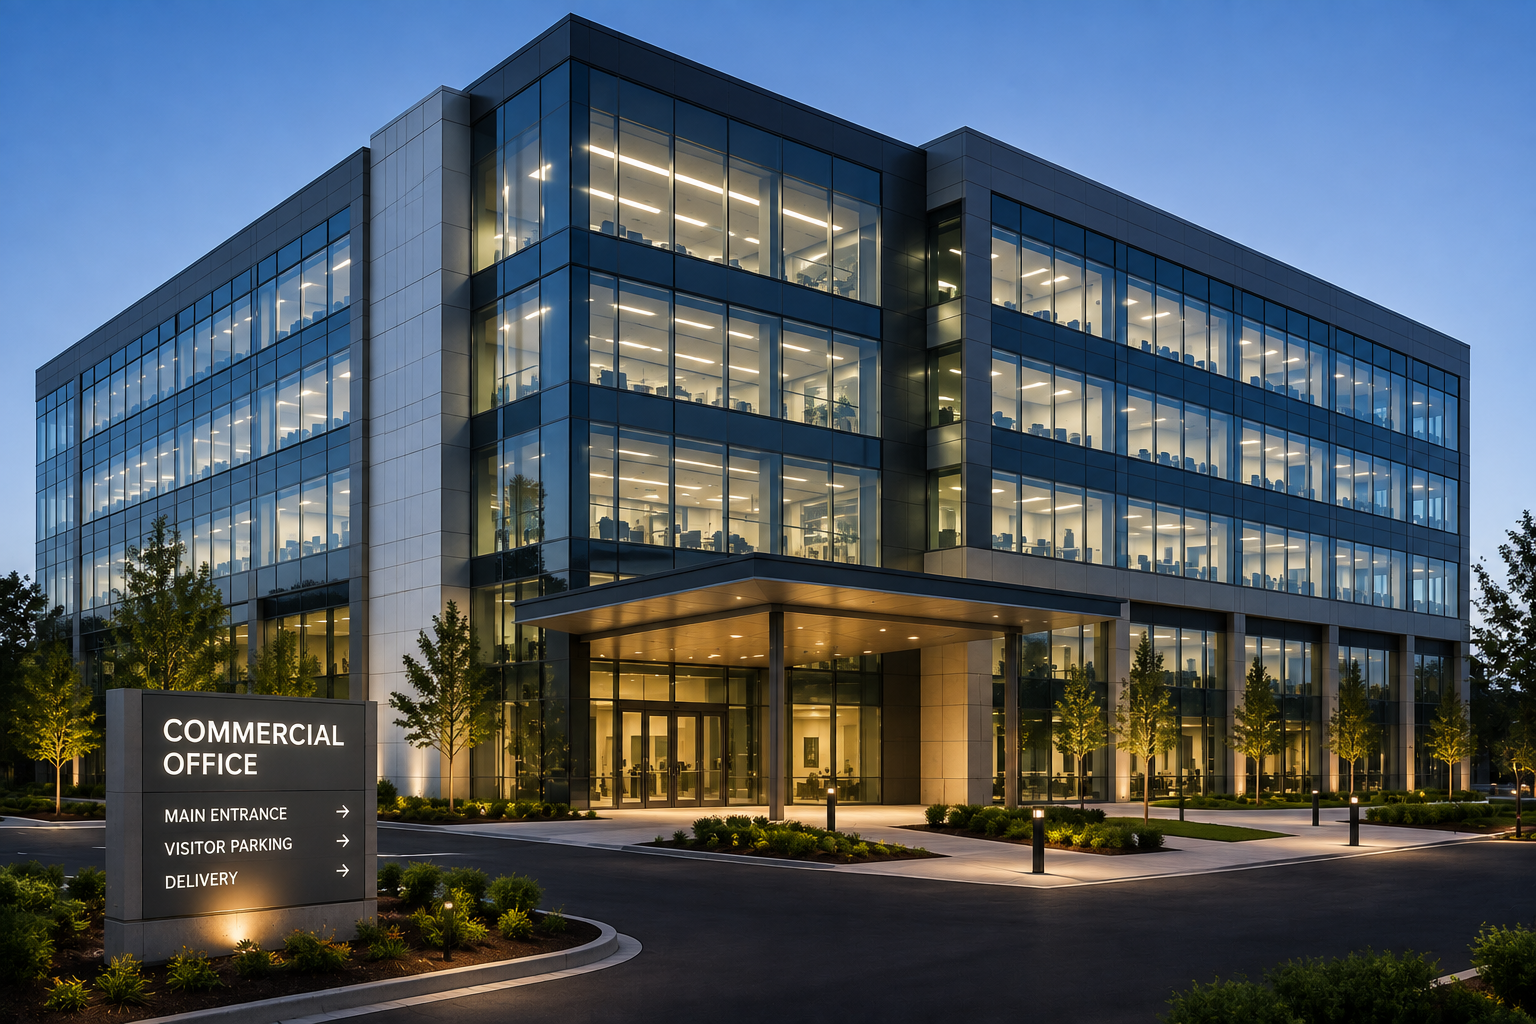
Commercial
Office buildings , Corporate facilities ,Commercial complexes , Business parks

Educational
Schools , Colleges ,Universities ,Training centers ,Institutional buildings
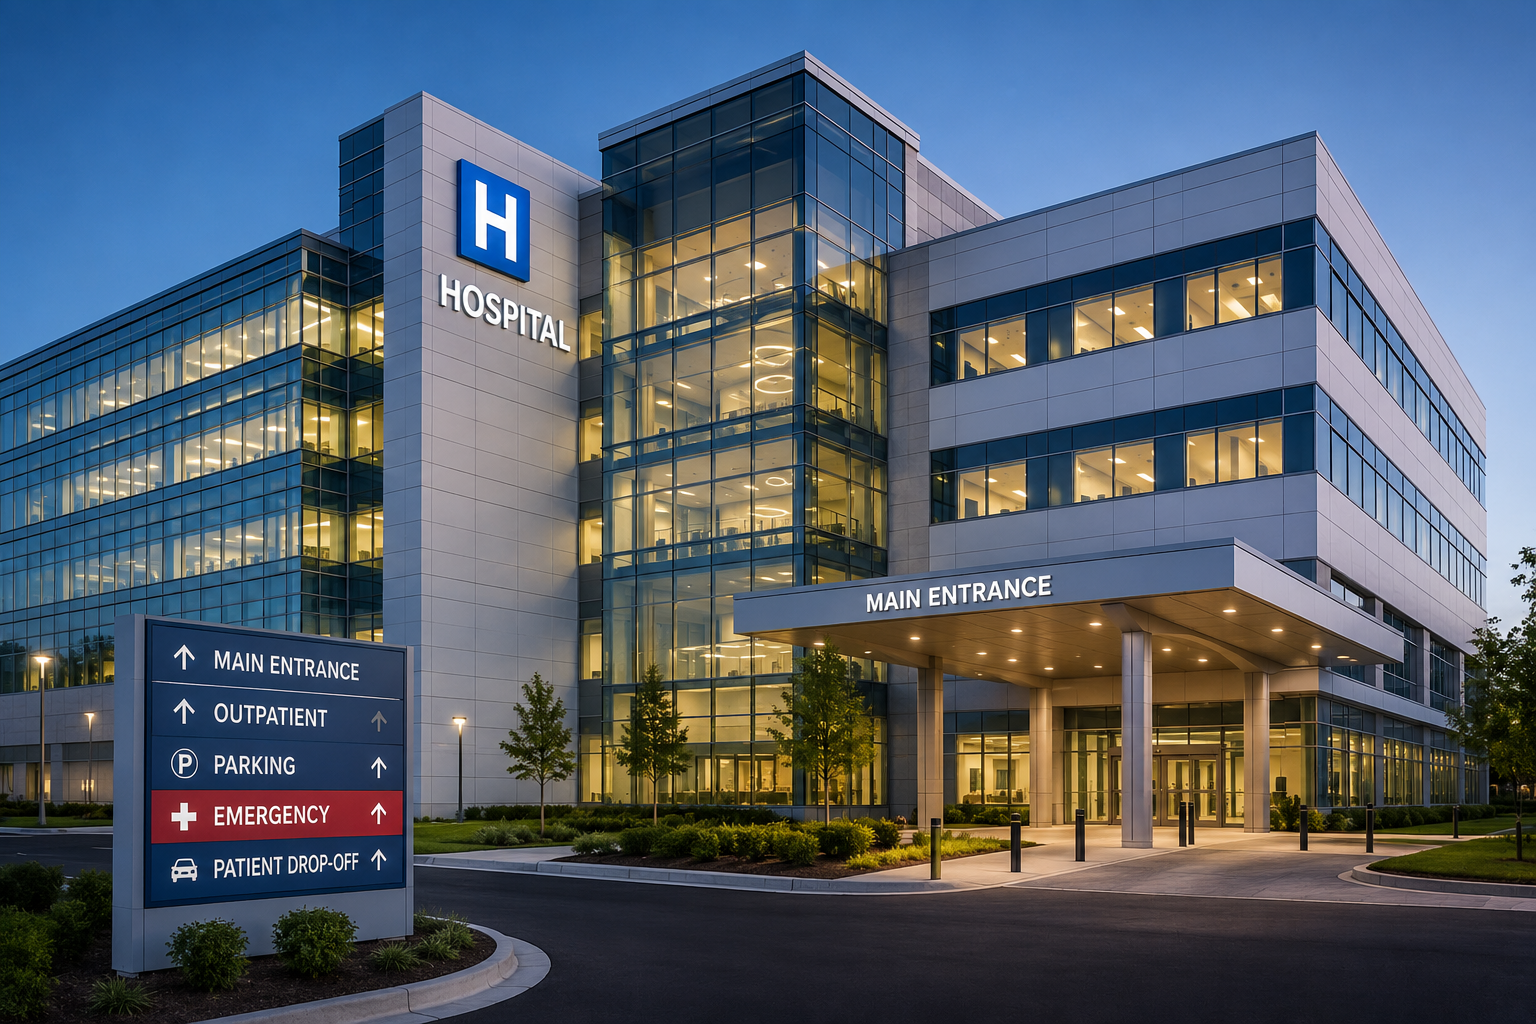
Healthcare
Hospitals , Clinics , Medical centers , Diagnostic facilities , Healthcare campuses

Infrastructure
Public facilities, Civic buildings ,Transportation-related buildings , Infrastructure facilities
Our Revit BIM Services Workflow
A defined modeling workflow helps maintain accuracy, consistency, and alignment between project requirements and final deliverables.

Project Assessment
Review scope, source files, LOD, BIM standards, software requirements, and deliverables.

Input Review
Evaluate CAD files, PDFs, sketches, point clouds, specifications, and reference information.

Revit Setup
Configure levels, grids, units, templates, families, views, naming conventions, and project standards.

Model Development
Build the Revit model progressively according to design information and required detail.

Coordination Final Delivery
Deliver the agreed Revit model and documentation in the required format.
Frequently Asked Questions
Answers to the questions we hear most often about our BIM Services.
Let’s Build Your Next Engineering Project
From precision CAD drafting and 3D architectural modeling to coordinated BIM and structural detailing, we deliver accurate, construction-ready solutions. Share your project requirements and get an engineering solution tailored to your scope, timeline, and standards.
- Fast Response Get a response within 1 business day
- Expert Project Support Dedicated engineering coordination project
- Flexible Engagement Start with a consultation
- 98% Quality-Focused Delivery 127+ projects
SCHEDULE A CONSULTATION
Tell us about your project
Our Global Presence