
Architectural 3D Modeling Services
VDC Point delivers professional Architectural 3D Modeling Services for architects, contractors, developers, builders, and AEC professionals. We convert drawings, sketches, CAD files, PDFs, point clouds, and design information into detailed 3D architectural models that help teams visualize, coordinate, document, and develop building projects with greater clarity.
Build a Clearer Digital Representation
Representation of Your Building
Architectural 3D modeling provides a detailed digital representation of a building's form, spaces, components, finishes, and architectural features. It allows project teams to understand the building beyond conventional plans, elevations, and sections. At VDC Point, we create architectural models that can be used throughout different phases of a project.
Depending on the project scope, the model can support conceptual design, design development, visualization, BIM coordination, construction documentation, renovation planning, and as-built requirements. Our modeling team works with project information from multiple sources and develops the model according to the intended use, required detail, project standards, and delivery requirements.
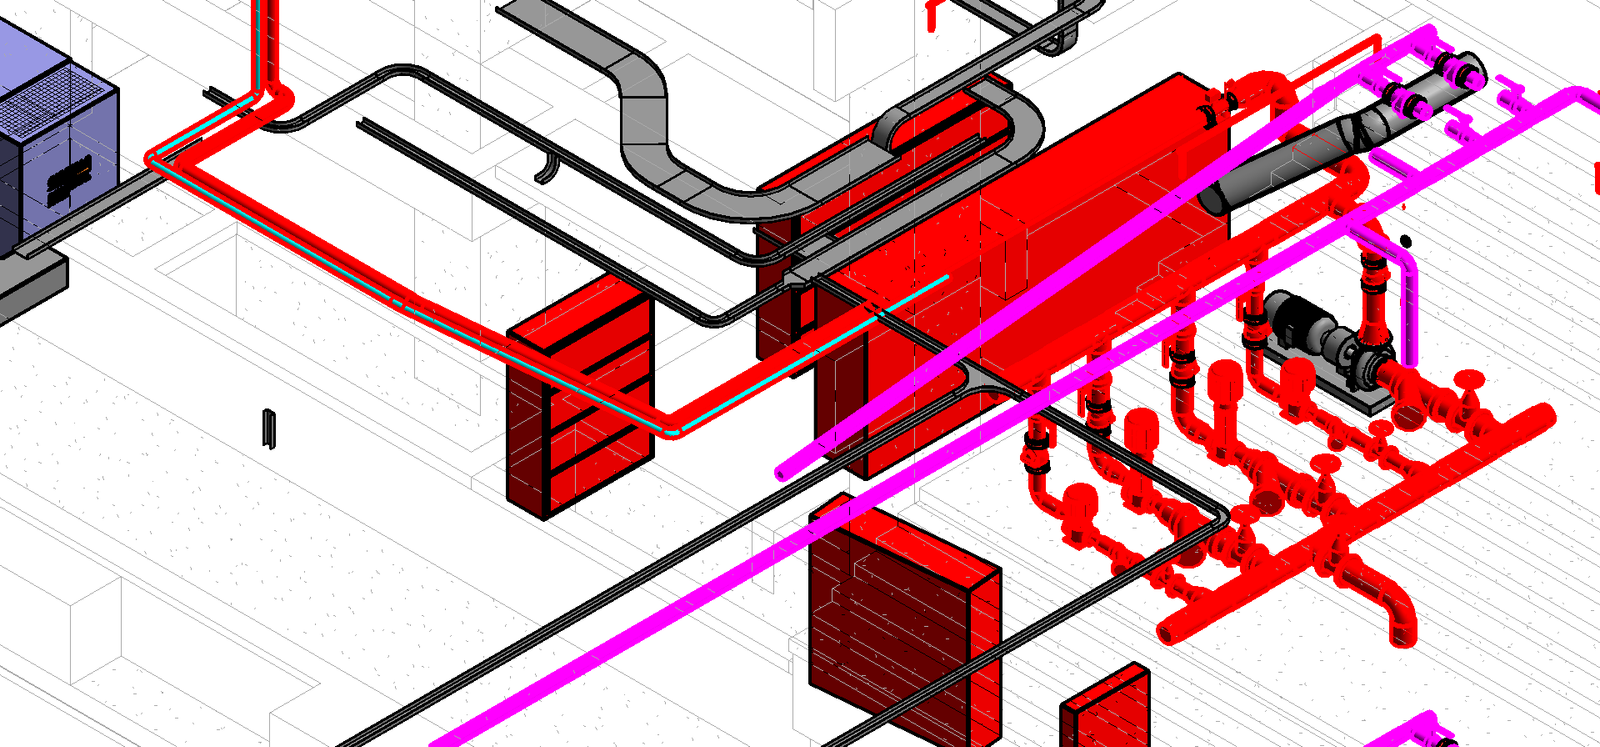
Our Architectural 3D Modeling Support Includes
Architectural, Structural & MEPArchitectural 3D modeling provides a detailed digital representation of a building's form, spaces, components, finishes, and architectural features. It allows project teams to understand the building beyond conventional plans, elevations, and sections.
Architectural 3D Modeling Services We Provide - Key Capabilities
Covering every discipline and coordination need from concept to handover.
Conceptual 3D Architectural Modeling
Convert preliminary architectural ideas into three-dimensional digital models that make design intent easier to understand.
- Building massing
- Floor volumes
- Basic walls
- Roof forms
- Building openings
- Preliminary façade elements
- Site context
- Spatial studies
- Design alternatives
Detailed Architectural 3D Modeling
Develop comprehensive 3D architectural models from approved design information and project drawings.
- Exterior walls
- Internal partitions
- Floors
- Roofs
- Doors and windows
- Stairs
- Ramps
- Ceilings
- Curtain walls
Revit Architectural Modeling Services
Create structured Revit architectural models that can become part of a broader BIM workflow.
- Architectural plans
- Building sections
- Elevations
- 3D views
- Walls and floors
- Doors and windows
- Roof systems
- Stairs and railings
- Rooms and spaces
Interior Architectural 3D Modeling
Develop detailed digital representations of interior spaces for design development, coordination, visualization, and documentation.
- Partitions
- Doors
- Ceilings
- Flooring
- Casework
- Built-in furniture
- Joinery
- Architectural fixtures
- Furniture layouts
Technology-Driven Architectural 3D Modeling
We embed inside your existing stack — no forced migrations, no new tools to learn.

Architectural 3D Modeling for Real-World Building Projects
Developed detailed 3D architectural models for real-world building projects, focusing on accurate design, structure, materials, and overall visualization.
Structural BIM for Educational & Religious Facilities
Delivered comprehensive BIM modeling and multidisciplinary MEP coordination ....
Residential & Commercial BIM Coordination
Supporting renovation and modernization through precise digital documentation
Structural BIM for Educational & Religious Facilities
VDC POINTprovided structural BIM modeling and coordination for a portfolio of educational and religious facility projects.
Architectural 3D Modeling Across Sectors
Our architectural 3D modeling services can be adapted to different project types and construction environments.
Residential
Villas, Apartments , Townhouses, Residential complexes, Housing developments, .
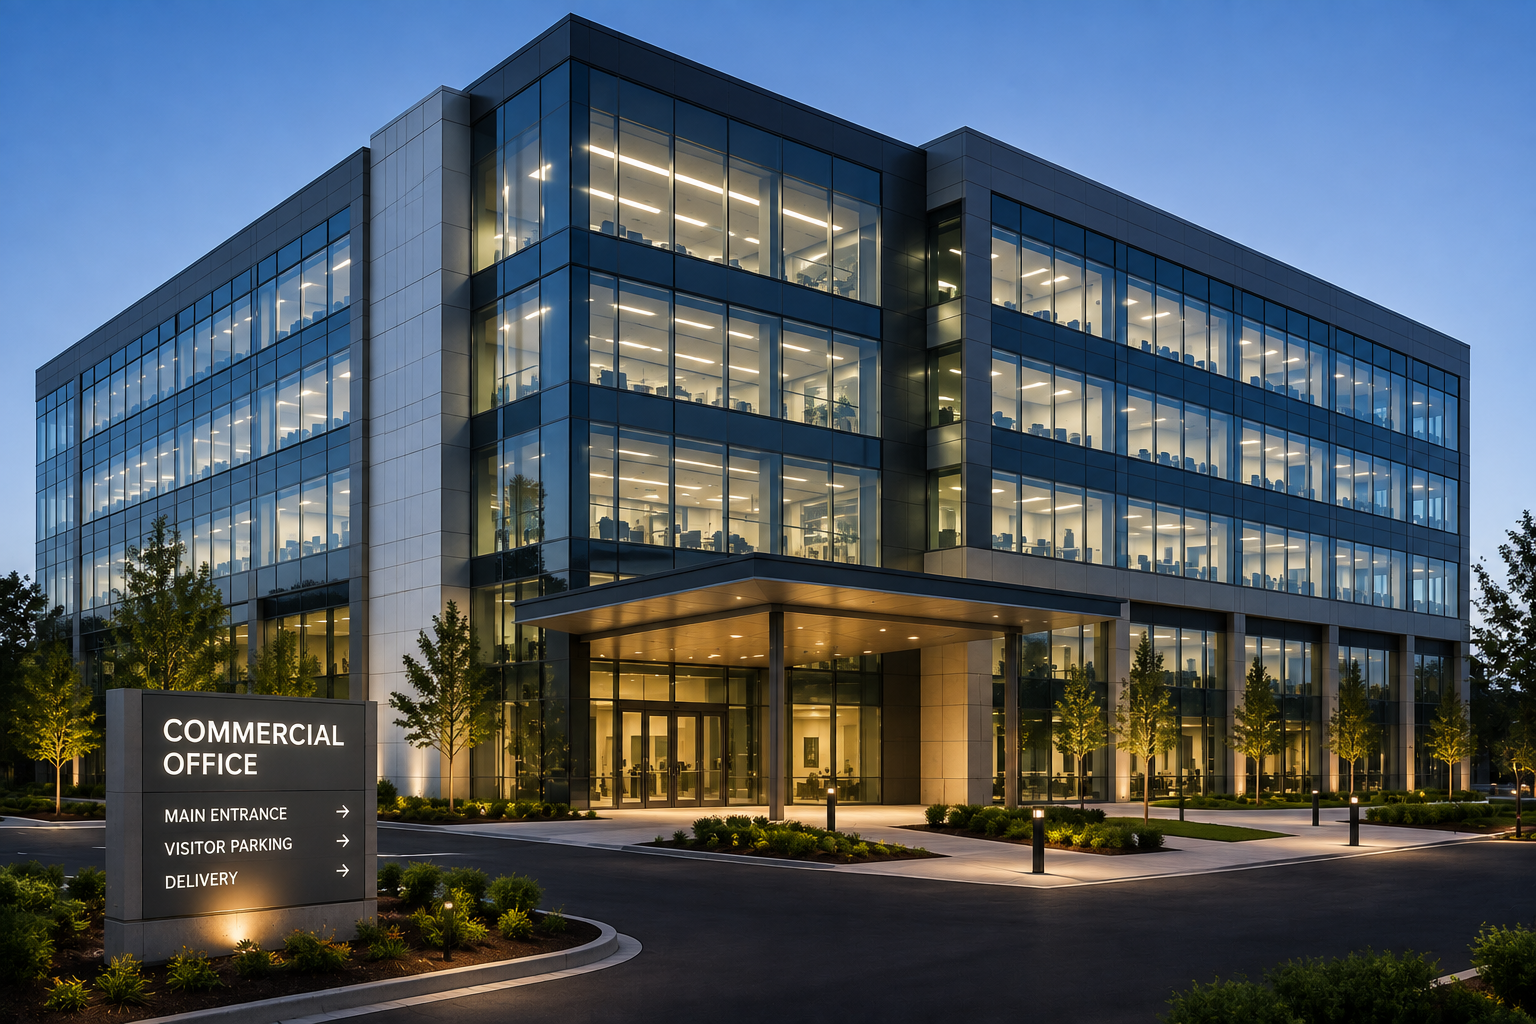
Commercial
Office buildings , Corporate facilities ,Commercial complexes , Business parks
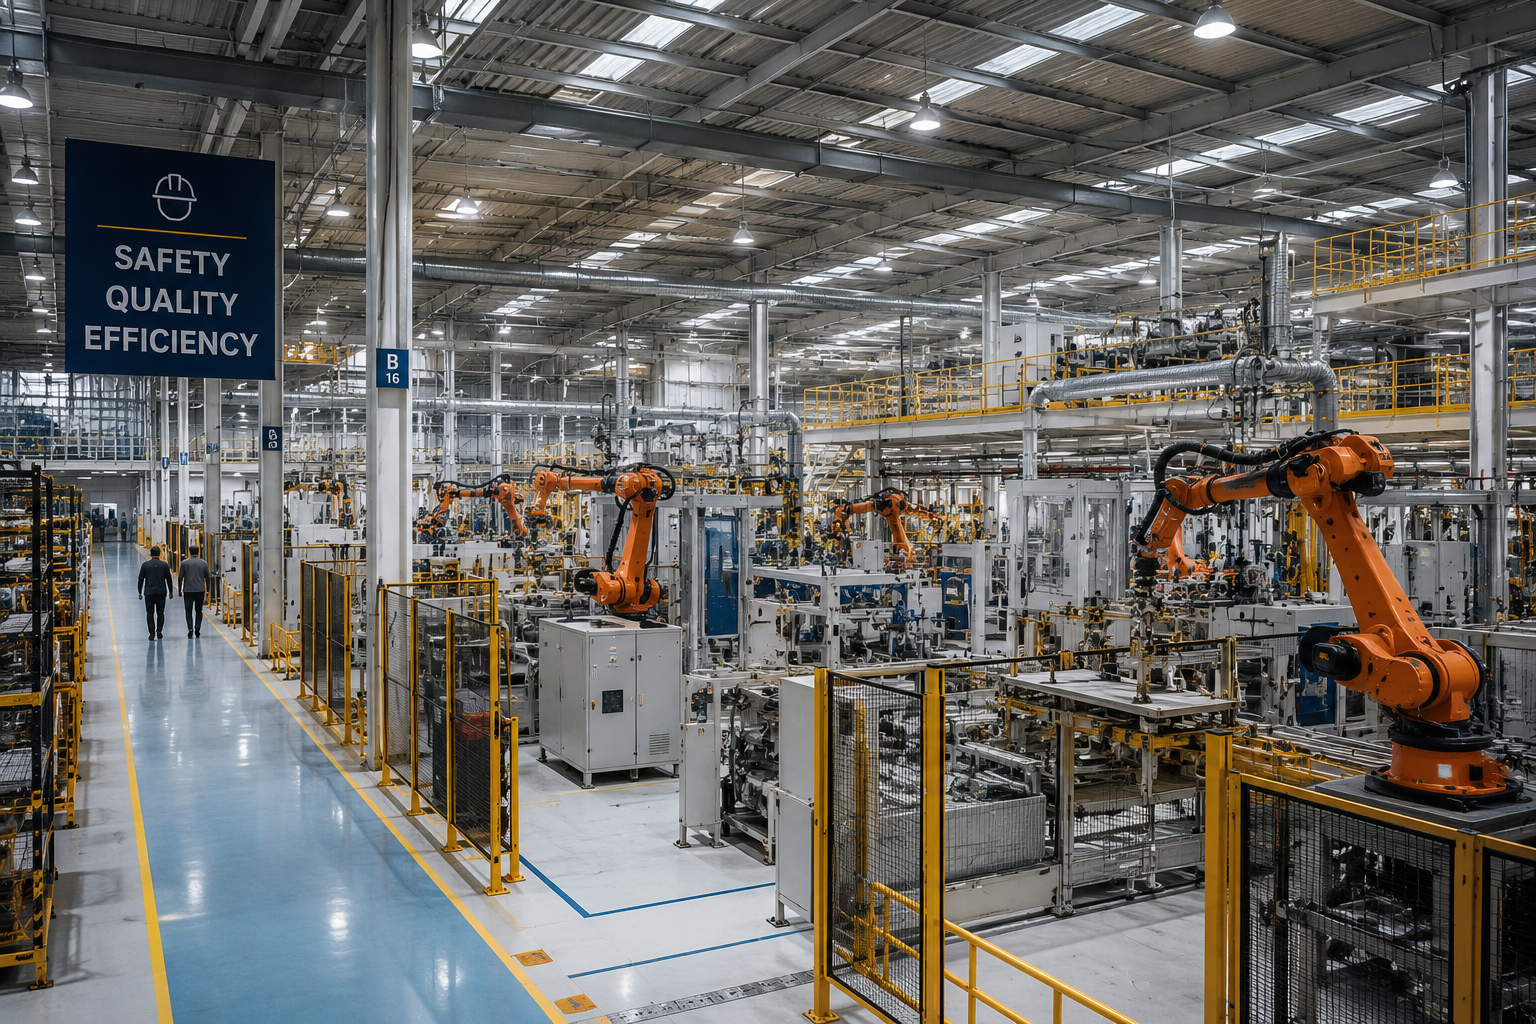
Educational
Schools , Colleges ,Universities ,Training centers ,Institutional buildings
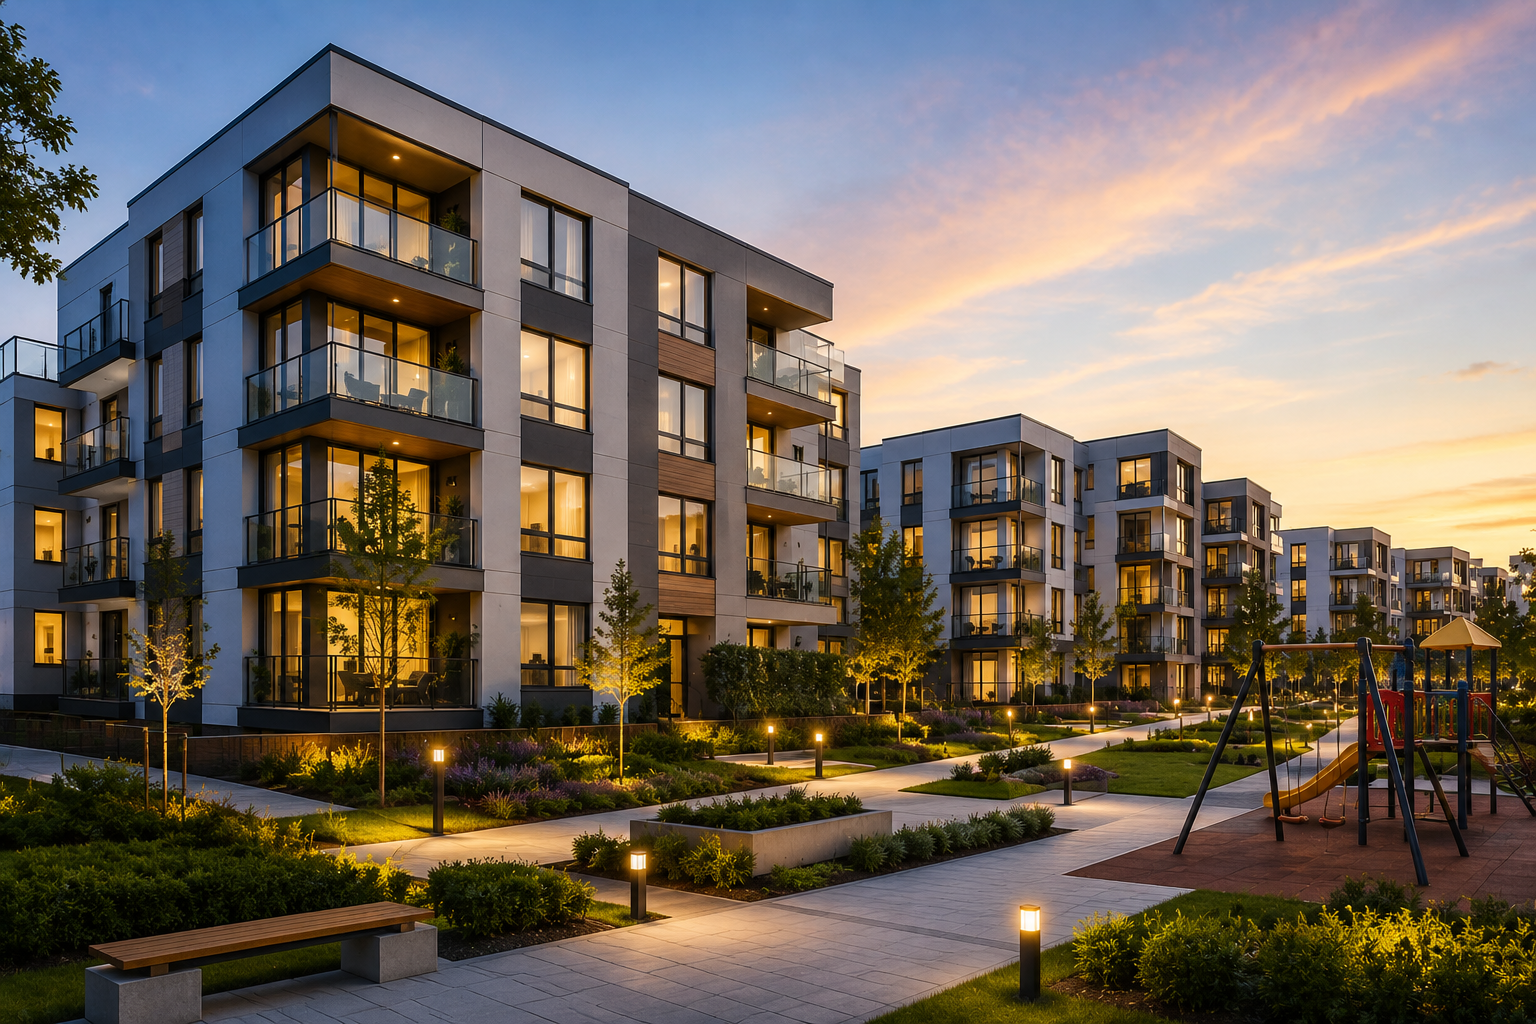
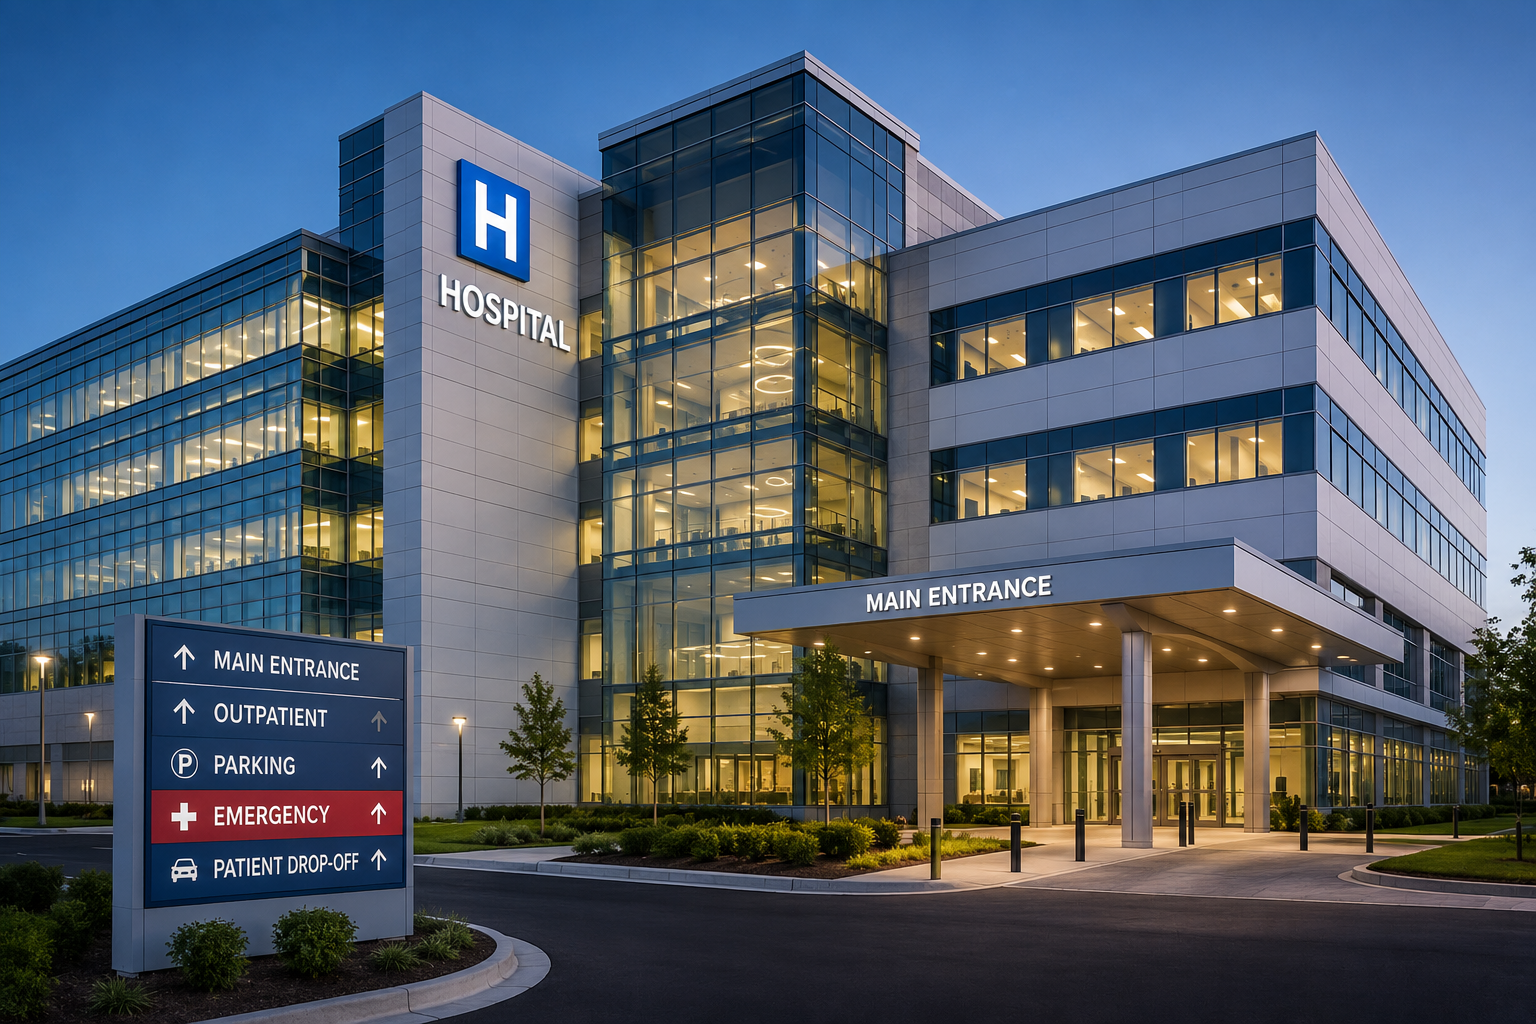
Healthcare
Hospitals , Clinics , Medical centers , Diagnostic facilities , Healthcare campuses

Infrastructure
Public facilities, Civic buildings ,Transportation-related buildings , Infrastructure facilities
Our Architectural 3D Modeling Workflow
A defined modeling workflow helps maintain accuracy, consistency, and alignment between project requirements and final deliverables.

Project Understanding
We start by understanding the building type, project stage, available inputs, required LOD, modeling purpose, software requirements, and expected deliverables.

Input & Drawing Analysis
Our team reviews the available information before beginning model production and identifies available architectural data, missing information, drawing discrepancies, required modeling detail, project standards, model scope, and coordination requirements.

Architectural Model Creation
The 3D model is developed based on the approved scope and source information. Architectural components are created and organized according to project requirements, modeling standards, and required level of detail.

Model Review & Quality Control
The completed model goes through an internal review process to identify missing elements, geometry issues, incorrect model components, inconsistent information, coordination concerns, and standardization issues.

Documentation Final Delivery
The final architectural model and associated deliverables are issued in the agreed formats and according to the projects file structure, naming standards, and delivery requirements.
Frequently Asked Questions
Answers to the questions we hear most often about our BIM Services.
Let’s Build Your Next Engineering Project
From precision CAD drafting and 3D architectural modeling to coordinated BIM and structural detailing, we deliver accurate, construction-ready solutions. Share your project requirements and get an engineering solution tailored to your scope, timeline, and standards.
- Fast Response Get a response within 1 business day
- Expert Project Support Dedicated engineering coordination project
- Flexible Engagement Start with a consultation
- 98% Quality-Focused Delivery 127+ projects
SCHEDULE A CONSULTATION
Tell us about your project
Our Global Presence