
Architectural Permit Services
VDC Point provides professional Architectural Permit Services for architects, builders, developers, contractors, and AEC firms that need organized architectural drawings and documentation for planning, building permit, and approval submissions.
Permit Drawing Support from
Design Information to Submission Package
A well-organized permit set communicates the proposed building work through plans, elevations, sections, schedules, site information, notes, and supporting architectural documentation. VDC Point helps AEC teams prepare these documents in a consistent and review-ready format.
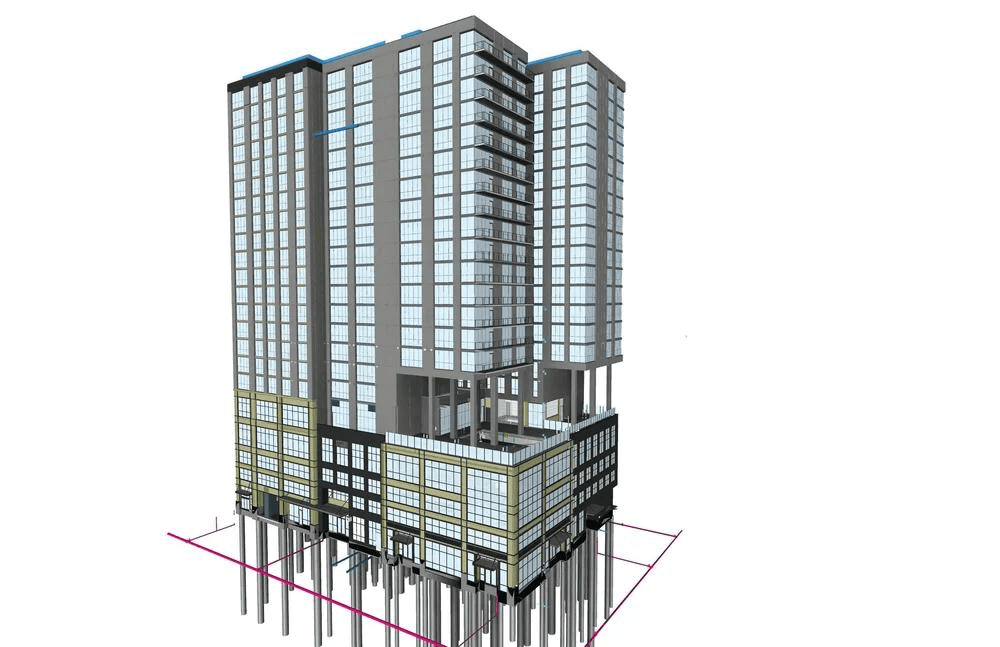
Our Permit Set Scope
Architectural permit & SetPermit packages can cover new construction, renovations, and alterations, organized to the sheet structure your submission requires.
Our Architectural Permit Services - Key Capabilities
Drawing sets that communicate proposed building work clearly to plan reviewers.
Permit Drawing Set Preparation
Develop coordinated architectural drawing sets for permit and approval workflows based on approved design information and applicable project requirements.
- Cover and drawing index sheets
- Site and location plans
- Floor plans
- Roof plans
- Elevations
- Building sections
- Schedules
- Architectural notes
Site & Location Plan Drafting
Site & Location Plan Drafting
- Site layouts
- Building location
- Property information
- North orientation
- Façade elements
- Roof profiles
Floor Plans for Permit Submission
Create clear, dimensioned floor plans that communicate room layouts, walls, openings, circulation, areas, and other information needed for review.
- Dimensions
- Room names and areas
- Wall layouts
- Door and window locations
- Stairways
- Accessibility-related references when provided
Elevations & Building Sections
Develop elevations and sections that explain the proposed building form, heights, levels, openings, materials, and major architectural conditions.
- Exterior elevations
- Building sections
- Vertical dimensions
- Level information
- Roof profiles
- Material references
Technology-Driven Architectural Permit Services
Permit sets are prepared in Revit or AutoCAD from your models and drawings, then organized and issued as PDF packages for digital submission.





Architectural Permit for Real-World Building Projects
Scope, LOD and deliverables from projects we have delivered.
Structural BIM for Educational & Religious Facilities
Delivered comprehensive BIM modeling and multidisciplinary MEP coordination ....
Residential & Commercial BIM Coordination
Supporting renovation and modernization through precise digital documentation
Structural BIM for Educational & Religious Facilities
VDC POINTprovided structural BIM modeling and coordination for a portfolio of educational and religious facility projects.
Architectural Permit Across Sectors
Our architectural permit set services can be adapted to different project types and construction environments.
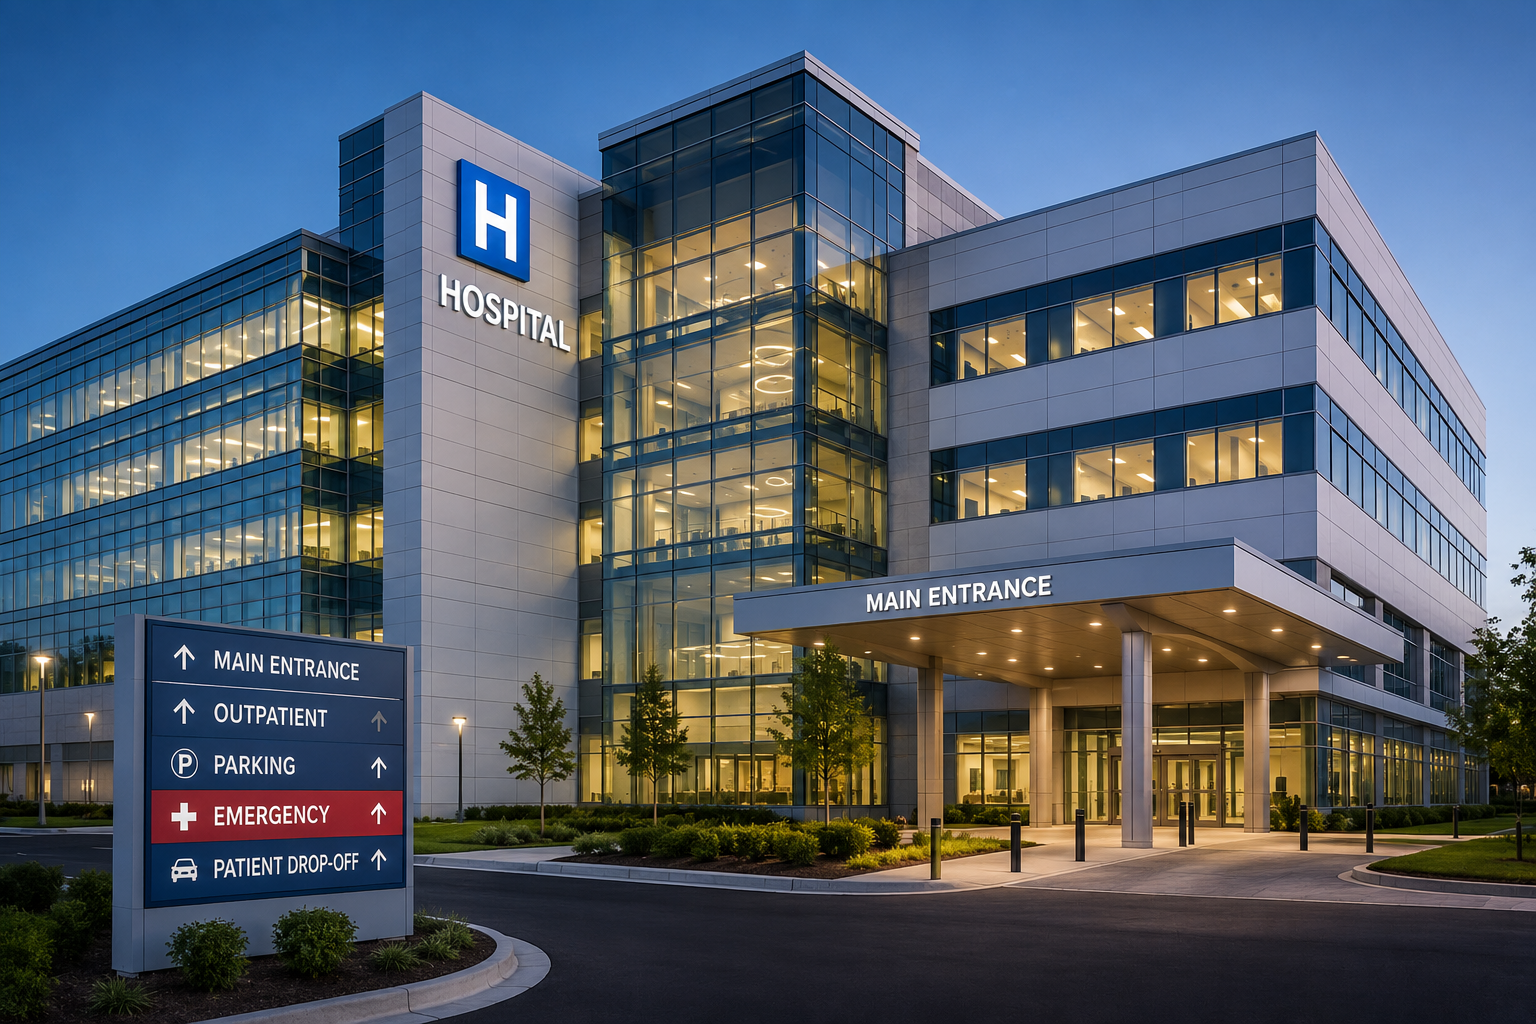
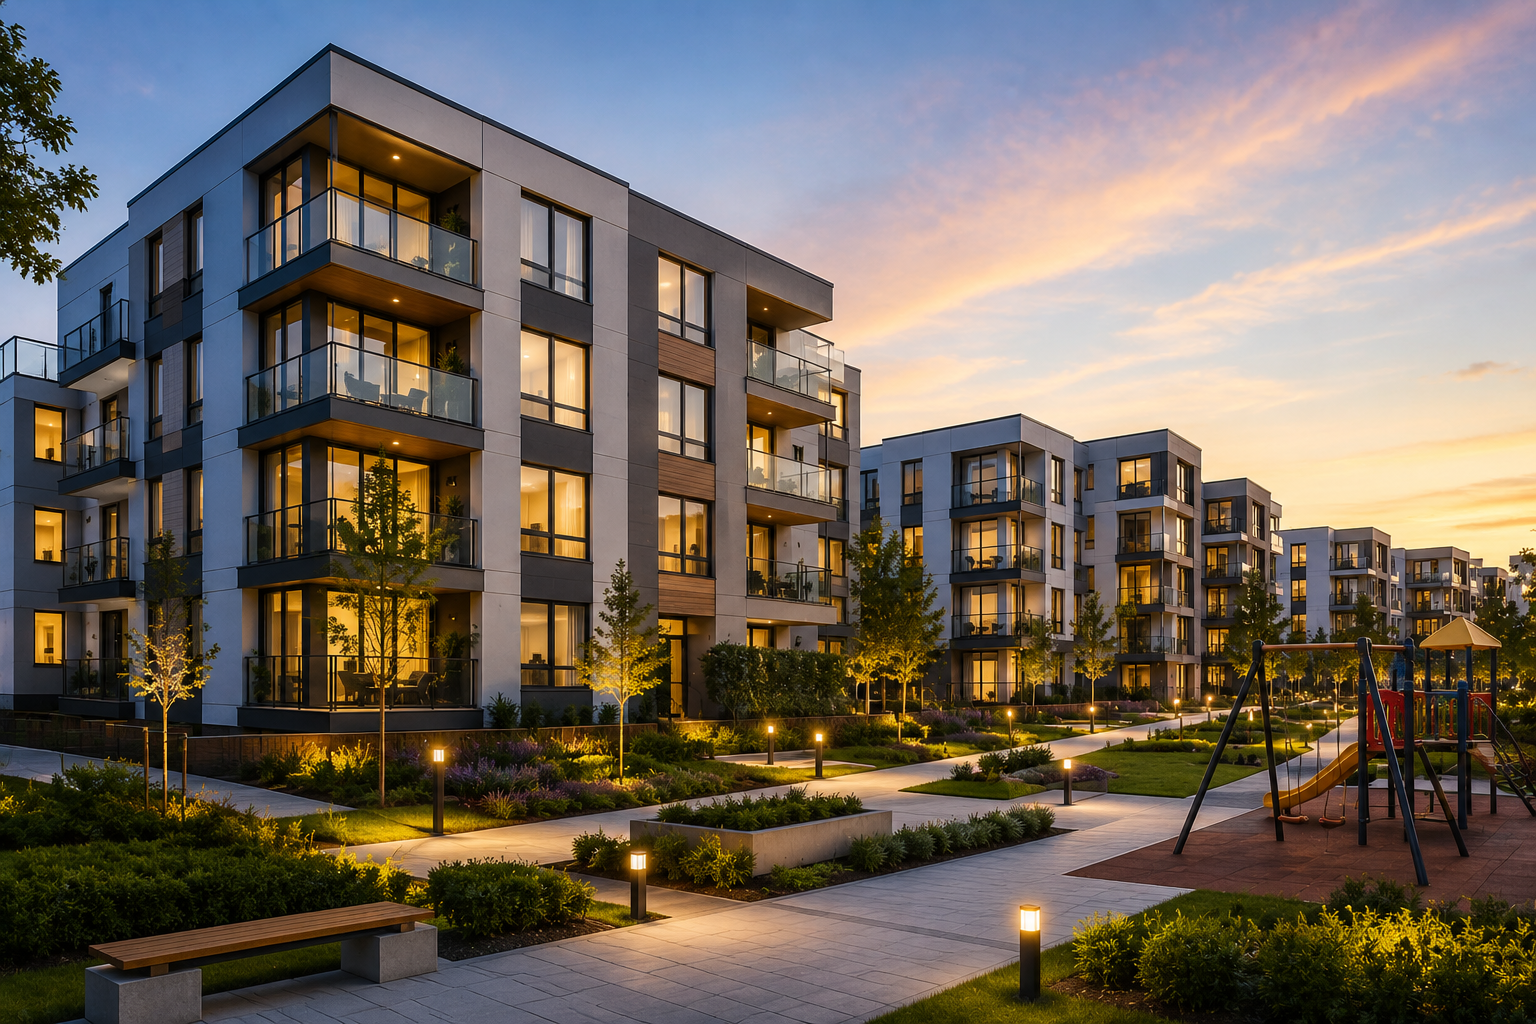
Residential
Villas, Apartments , Townhouses, Residential complexes, Housing developments, .
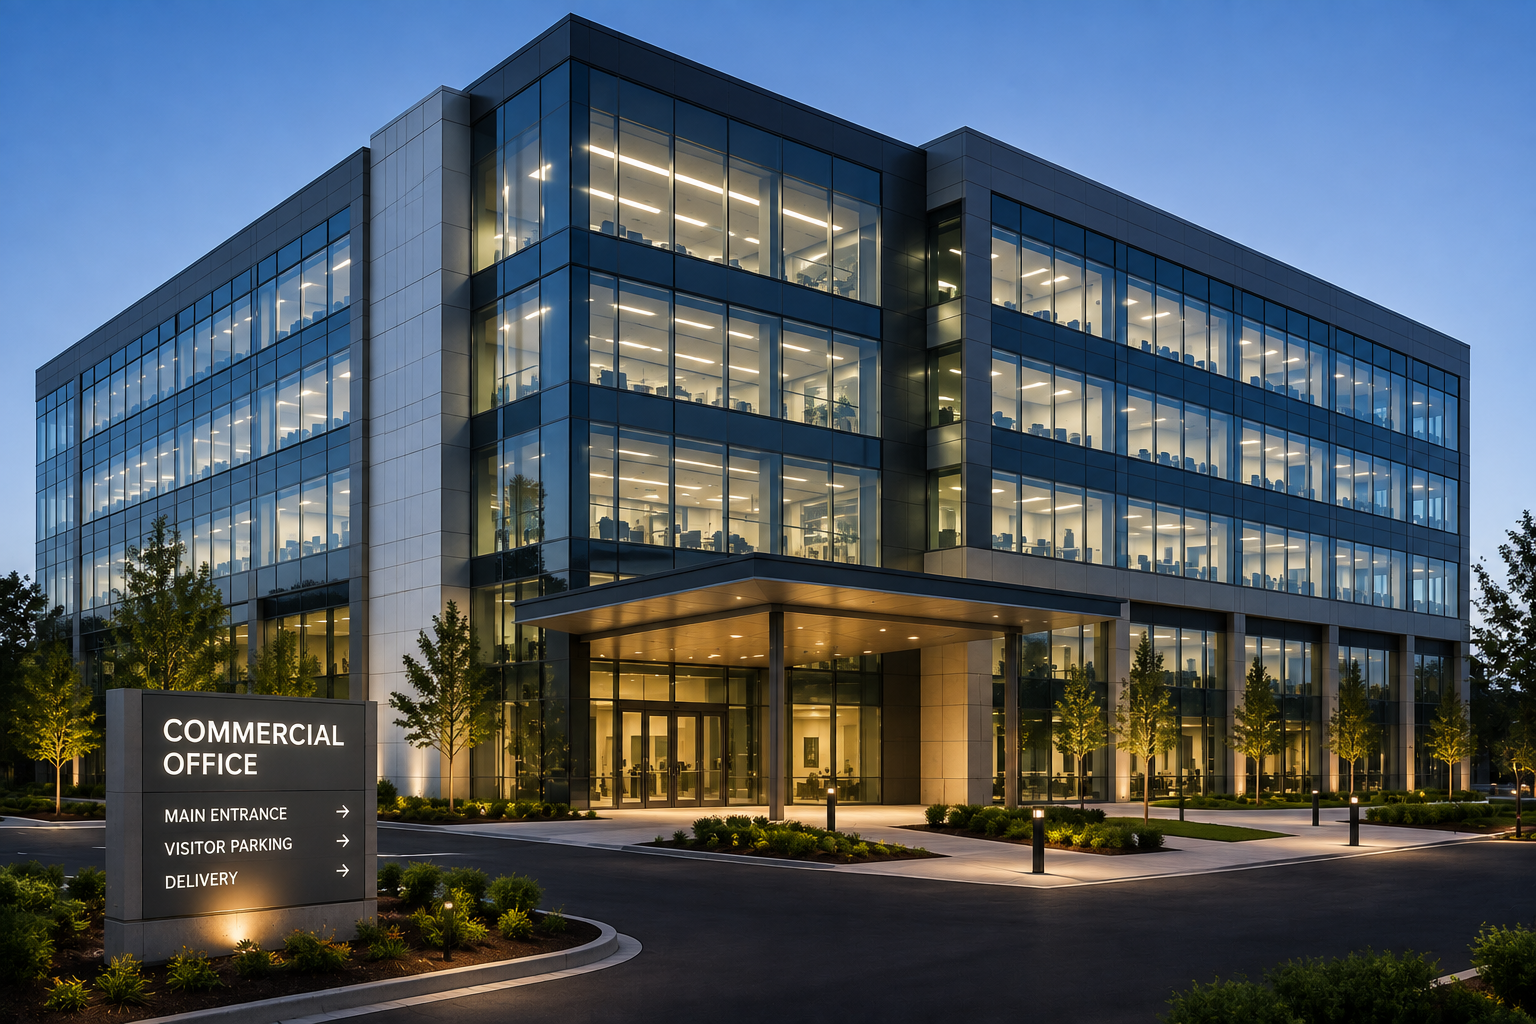
Commercial
Office buildings , Corporate facilities ,Commercial complexes , Business parks

Educational
Schools , Colleges ,Universities ,Training centers ,Institutional buildings
Healthcare
Hospitals , Clinics , Medical centers , Diagnostic facilities , Healthcare campuses

Infrastructure
Public facilities, Civic buildings ,Transportation-related buildings , Infrastructure facilities
Our Architectural Permit Workflow
A defined modeling workflow helps maintain accuracy, consistency, and alignment between project requirements and final deliverables.

Project Assessment
Review project scope, location, permit stage, available drawings, authority requirements supplied by the client, and expected deliverables.

Input & Requirement Review
Evaluate architectural drawings, surveys, CAD files, Revit models, PDFs, specifications, markups, and project notes.

Permit Set Setup
Establish sheet structure, title blocks, drawing numbers, scales, notes, legends, and documentation standards.

Drawing Development
Prepare or update plans, elevations, sections, site information, schedules, and other required architectural sheets.

Final Permit Package
Organize the final digital drawing set and supporting documentation in the format requested by the project team or authority.
Frequently Asked Questions
Answers to the questions we hear most often about our BIM Services.
Let’s Build Your Next Engineering Project
From precision CAD drafting and 3D architectural modeling to coordinated BIM and structural detailing, we deliver accurate, construction-ready solutions. Share your project requirements and get an engineering solution tailored to your scope, timeline, and standards.
- Fast Response Get a response within 1 business day
- Expert Project Support Dedicated engineering coordination project
- Flexible Engagement Start with a consultation
- 98% Quality-Focused Delivery 127+ projects
SCHEDULE A CONSULTATION
Tell us about your project
Our Global Presence